
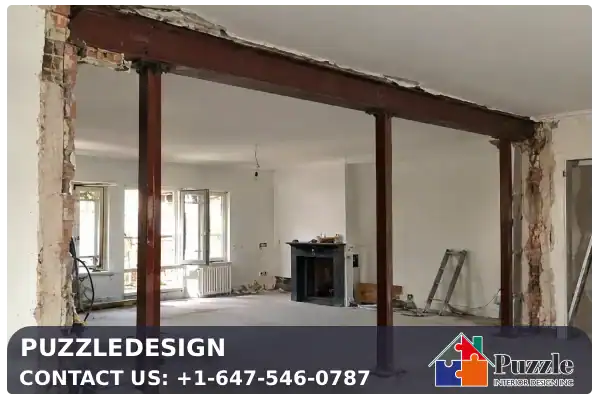
Load Bearing Wall Removal Mississauga: The Complete Homeowner Guide
Quick Answer
Load bearing wall removal Mississauga projects require a City of Mississauga building permit, structural drawings from a qualified engineer or designer, and a correctly sized beam with posts that carry the weight down to the foundation.
Most projects follow five stages: structural assessment, engineered drawings, permit approval, construction with temporary support, and final inspection. Never cut into a wall you suspect is structural until a professional has confirmed how it works.
Planning load bearing wall removal Mississauga wide often starts with a simple wish. Opening up a closed in kitchen, joining a dining room to a living space, or widening a hallway is one of the most popular renovations in Peel Region.
Many homes in Mississauga were built with separate rooms, and homeowners now want brighter, more connected layouts. The challenge is that the wall standing in the way is often doing structural work. A mistake can mean sagging floors, cracked drywall, failed inspections, or a serious safety risk for your family.
This guide explains how load bearing wall removal Mississauga homeowners can trust actually works. You will learn how to identify a structural wall, what the City requires, which beam options exist, what drives the price, and how to choose a qualified team. Everything here is written to help you make informed decisions before you pick up a single tool.
If your property or a second project sits across the city line, you may also want to read our detailed page on load bearing wall removal toronto, since the engineering principles are the same even though municipal processes differ.
Key Takeaways
- A structural wall can only be confirmed by a professional, not by guesswork or tapping on drywall.
- A building permit is needed when you change a building’s structure, and the homeowner is ultimately responsible for making sure it is obtained.
- The beam, posts, and footings matter as much as the opening itself.
- Hidden wiring, ducts, plumbing, and older building materials often decide the real cost.
- The right contractor handles coordination, permits, and inspections with you, not around you.
What Load Bearing Wall Removal Involves
A load bearing wall carries weight from the roof, the floors above, or other walls and passes it down through the structure to the foundation. Removing it does not make that weight disappear.
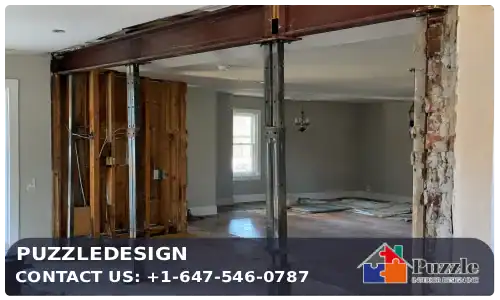
The job of the wall must be replaced by a horizontal beam, supported at each end by posts or bearing points, and those loads must continue down to footings or foundation walls that can handle them.
That is why structural wall removal Mississauga homeowners request is engineering work first and demolition second.
The engineer calculates the loads, selects the beam material and size, and specifies the posts and any footing upgrades. The contractor then builds exactly what the drawings show, under the permit issued by the City.
It also helps to know the difference between wall types before you start planning.
| Wall Type | What It Does | Typical Requirements |
|---|---|---|
| Load bearing wall | Supports floors, roof, or walls above | Engineered beam, permit, inspections, temporary shoring |
| Partition wall | Divides space only | Often simpler, but permit rules and hidden services still apply |
| Shear or bracing wall | Resists sideways forces such as wind | Engineer review is essential |
| Party wall | Shared with a neighbour in semis and townhouses | Generally not something to alter |
Even a wall that is not structural may be worth professional review. Plenty of homeowners who simply want a simple partition taken down benefit from wall removal toronto style guidance on how to check for hidden wiring, ducts, and plumbing before demolition begins. Our own wall removal mississauga work always starts with that same verification step.
How to Tell If a Wall Is Load Bearing
There are common clues that make a wall more likely to be structural. These clues help you ask better questions, but they do not replace an inspection by a qualified professional.
- Exterior walls are almost always load bearing.
- Interior walls that run perpendicular to the floor joists above are more likely to carry load than walls running parallel to them.
- A wall sitting directly above a beam, a basement wall, or a row of posts in the basement is a strong candidate.
- Walls stacked above each other on several floors often work together as a structural line.
- A wall near the centre of the house, especially on the main floor of a two storey home, frequently supports the floor above.
- Joists that overlap or splice over a wall suggest that the wall is supporting them.
Roof trusses add a layer of complexity. In many newer homes, trusses span from one exterior wall to the other, which can leave some interior walls carrying little or no roof load.
However, the same wall may still support floor joists, so you cannot assume it is safe to remove. This is a major reason why every load bearing wall removal Mississauga project should begin with a professional assessment rather than a sledgehammer.
Permits and Engineering for Load Bearing Wall Removal Mississauga
The City of Mississauga states that most renovation, construction, and demolition projects need a building permit before work starts, particularly projects that change a building’s structure. The rules come from the Ontario Building Code Act, 1992 and the Ontario Building Code.
Removing or altering a structural wall falls into that category. Applications are submitted online through the City’s ePlans portal, and the City recommends speaking with Building Division staff first to confirm what documents you need and whether any additional approvals apply.
Many homeowners search for wall removal permit services because they are unsure who handles the paperwork.
In practice, the designer or contractor usually prepares and submits the application, but the City is clear that the homeowner is ultimately responsible for making sure a permit is obtained when required and that the work follows all regulations and by laws. Choose a team that explains this openly instead of leaving you to discover it later.
A typical permit package for a structural alteration includes:
- Existing and proposed floor plans showing the wall to be removed.
- Structural drawings that specify the beam, posts, bearing points, and any footing work, normally prepared by a qualified designer or a licensed Professional Engineer.
- Application forms and fees as listed by the City.
- Any additional documents the Building Division requests during review.
Requirements can vary by property and project, so always confirm the current checklist with the City of Mississauga Building Division before you commit to a design or a start date.
When the drawings are approved, the permit sets out the inspections you must schedule, and those inspections must happen before the work is covered up.
What Happens If You Remove a Wall Without a Permit
Homeowners often ask what happens if i remove a wall without a permit, and the honest answer is that the consequences can be serious, expensive, and long lasting.
- Orders from the municipality. Under the Building Code Act, a building official can issue a stop work order or an order to comply, which can require you to obtain a permit, uncover finished work for inspection, or correct and even reverse non compliant construction.
- Fines. Section 36 of the Building Code Act sets maximum fines for a first offence of up to $50,000 for an individual and $500,000 for a corporation. Actual penalties are decided in court and are often much lower, but the legal exposure is real.
- Safety risk. Without engineered support, sagging beams, cracked finishes, and structural failure become genuine possibilities.
- Insurance trouble. An insurer may question or dispute a claim connected to unpermitted structural work. Speak with your insurance broker before you start.
- Resale problems. Buyers, lawyers, and home inspectors often ask for permit records, and unpermitted structural changes can delay or derail a sale.
If a wall was already removed before you bought the home, speak with the City and a structural professional so the situation can be assessed and corrected properly. For clarity on filings, our overview of wall removal permits explains how the paperwork stages fit together.
The Step by Step Process for Load Bearing Wall Removal Mississauga Projects
Knowing the sequence helps you plan your budget, your calendar, and your living arrangements, and it shows what to expect from any load bearing wall removal Mississauga contractor. Here is how a well run project normally unfolds.
- Site visit and assessment. The team measures the wall, checks the structure above and below, and identifies services running through it.
- Structural design. An engineer or qualified designer determines loads and specifies the beam, posts, and footings.
- Permit application. The drawings and forms are submitted through the City’s online system. This is where load bearing wall removal permit services save homeowners time, because incomplete applications cause delays.
- Preparation. Furniture is moved, floors and adjacent rooms are protected, dust barriers go up, and utilities are shut off where needed.
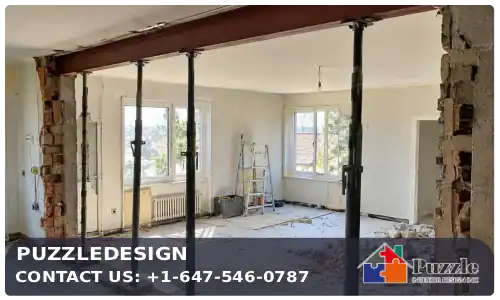
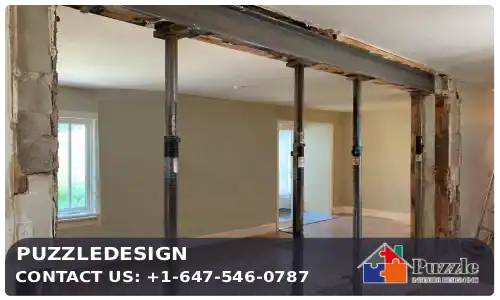
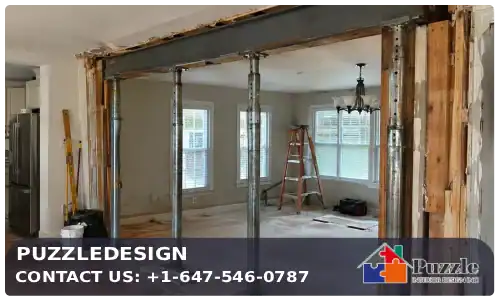
- Temporary support. Adjustable posts or a temporary stud wall carry the load while the wall is taken out.
- Demolition and rerouting. The wall is removed carefully, and any wires, pipes, or ducts are redirected.
- Beam and post installation. The new beam is set at the specified height, with posts and bearing points installed exactly as drawn.
- Inspection. The City inspects the work at the stages listed on the permit, before the structure is covered.
- Finishing. Drywall, flooring, trim, and paint are repaired or matched so the new opening looks like it was always there.
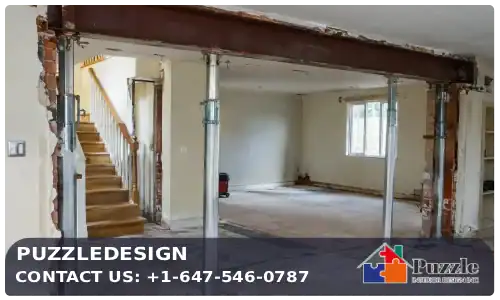
Beams, Posts, and Support: The Heart of Structural Wall Removal Mississauga
The new beam is the most important element of any structural wall removal Mississauga project. Your engineer will choose among several options based on span, load, and the look you want.
Steel Beams
Steel handles long spans and heavy loads with a shallower profile, which makes it useful when you want a flush ceiling. It is heavier to handle and usually needs more planning on site.
Laminated Veneer Lumber
LVL is an engineered wood product that is strong, consistent, and easier to install than steel. It is common in residential work and is often deeper than a steel beam for the same span.
Glulam Beams
Glued laminated timber suits projects where the beam will stay visible and the warmth of wood is part of the design.
A beam is only as good as what supports it. The point loads at each end must travel through posts, down through the floors below, and into footings or foundation walls with enough capacity.
In some houses, new footings are required in the basement, which adds work and cost but is not negotiable when the engineer specifies it.
Beams can be dropped below the ceiling or recessed into the floor structure. A recessed beam creates a cleaner ceiling line but usually involves more framing, more reconstruction, and a higher price. Discuss this choice early, because it affects drawings, scheduling, and finishing.
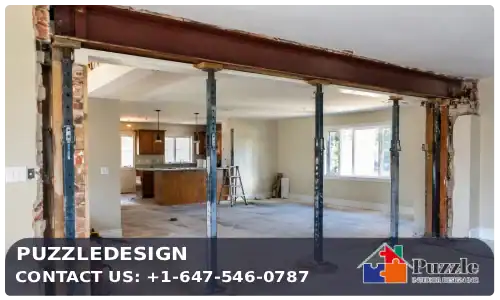
Hidden Obstacles Inside Walls
Walls are rarely empty. Before any load bearing wall removal Mississauga job begins, a careful team checks what is inside the wall. Our guide to wall demolition toronto covers the same principle in more depth, and it applies equally in Mississauga.
- Electrical wiring. Circuits, switches, and outlets may need rerouting. In Ontario, electrical work is regulated under the Ontario Electrical Safety Code and overseen by the Electrical Safety Authority, so rerouting should be completed by qualified, licensed electricians.
- Plumbing and gas lines. Drain, vent, supply, and gas lines are sometimes hidden in walls and need careful relocation by licensed trades.
- Ducts and returns. Heating and cooling runs often pass through structural walls and must be rerouted without hurting airflow.
- Older building materials. Homes built before the 1990s may contain asbestos in certain products, and older paint may contain lead. Testing before disturbing materials is a smart precaution and protects your household.
- Fire separation and smoke alarms. Some walls separate rooms for fire safety reasons, and alarm locations may change after the layout is opened up.
Residential Load Bearing Wall Removal Mississauga by Home Type
Every house type brings different considerations. Residential load bearing wall removal Mississauga owners plan will look different in a detached bungalow than in a townhouse or condo.
Detached and Semi Detached Homes
These homes offer the most flexibility. Main floor walls under a second storey often carry floor loads, while bungalow walls under a roof may carry roof loads. In a semi detached home, the wall you share with your neighbour is a separate matter and should be left alone.
Townhouses
Townhouse layouts are narrow, so interior walls frequently support floors, and party walls between units are off limits. Check any rules that apply to your home, then speak with an engineer before assuming a wall can go.
Homeowners comparing options across the region often review toronto load bearing wall removal examples to see how narrow layouts are handled.
Condominiums
Condo corporations control what owners can change, so any load bearing wall removal Mississauga condo owner considers starts with the board.
Structural walls in condo buildings are commonly restricted, and many corporations prohibit altering them altogether. You will need written approval from the board and a review of your declaration and rules before any design work begins.
If you are comparing neighbouring cities, we also provide guidance on load bearing wall removal oakville for homeowners just west of Mississauga.
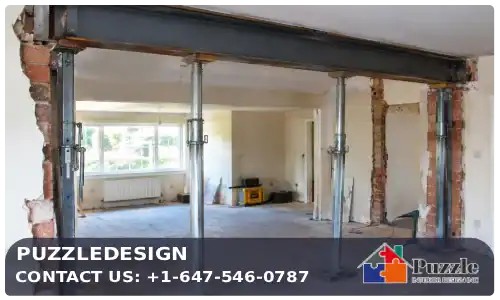
Load Bearing Wall Removal Cost Mississauga: What Drives the Price
Search for load bearing wall removal cost Mississauga and you will find numbers that range from a few thousand dollars to well over ten thousand. Those differences are real.
Prices vary because no two walls are alike in structural wall removal Mississauga homes, and a flat price quoted without seeing your home should be treated with caution. The cost depends on several factors.
| Cost Factor | Why It Affects the Price |
|---|---|
| Wall length and span | Longer openings need larger, costlier beams and stronger supports. |
| Engineering and drawings | Structural design is a required line item for most permitted projects. |
| Permit fees | Set by the City and based on its current fee schedule. |
| Beam type and depth | Steel, LVL, and glulam differ in price, and recessed beams add framing work. |
| Footings and foundation work | New post footings in the basement add excavation and concrete costs. |
| Electrical, plumbing, and HVAC rerouting | Licensed trades are needed, and complex runs can become a large share of the budget. |
| Finishing work | Drywall, flooring patches, trim, and paint complete the opening. |
| Testing and disposal | Hazardous material testing and debris removal add to the total. |
Always ask for an itemized written quote. It should separate engineering, permits, materials, labour, trades, and finishing so you can compare bids fairly.
For a broader view of pricing across the region, see our breakdown of load bearing wall removal cost toronto, which explains the same cost drivers in a different market.
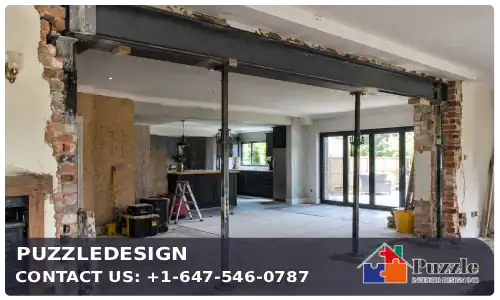
How to Choose a Wall Removal Contractor Mississauga Homeowners Can Trust
A reliable wall removal contractor Mississauga residents can depend on does more than swing a hammer. The best load bearing wall removal services Mississauga families hire combine design, permits, construction, and finishing under one clear plan. Use this checklist when comparing companies.
- Structural engineering involvement. Ask who designs the beam and whether the drawings will be stamped by a Professional Engineer.
- Permit handling. Confirm who applies, who pays the fees, and who books inspections. A team that understands load-bearing permits will explain each stage clearly.
- WSIB and insurance. Ask for a current WSIB clearance certificate and proof of liability insurance. Construction work in Ontario is generally covered by mandatory WSIB rules, so a legitimate contractor should provide these without hesitation.
- Licensed trades. Electrical and gas work must be done by qualified, licensed people.
- Written contract. The scope, schedule, payment terms, and warranty should be on paper.
- Local references. Past projects in Mississauga and nearby cities show real experience with local inspectors and housing styles.
Be careful with anyone who says a permit is unnecessary, offers to start the same week without drawings, or refuses to put pricing in writing. Those are the habits that lead to the problems described earlier in this guide.
Services and Service Areas Around Mississauga
Puzzledesign is based in Toronto and supports homeowners across the Greater Toronto Area. Our load bearing wall removal services Mississauga homeowners book coordinate assessment, engineering, permit preparation, construction, and finishing, so you deal with one point of contact rather than several.
Choosing a wall removal contractor Mississauga residents can reach easily also makes follow up visits simpler. If your project spans more than one city, you can review our load bearing wall removal services in Toronto to see the full scope of what we offer.
Families north of the city may find our page on load bearing wall removal vaughan useful as well.
Frequently Asked Questions About Load Bearing Wall Removal Mississauga
Do I need a permit for load bearing wall removal in Mississauga?
Yes, in almost every case. Removing or altering a structural wall changes the building’s structure, which requires a building permit from the City of Mississauga.
If you want a plain language walkthrough, read our guide on how to get a permit for load bearing wall removal, and always confirm details with the Building Division.
Do I need a structural engineer?
For load bearing alterations, structural drawings are normally required, and they are typically prepared or stamped by a licensed Professional Engineer.
The City reviews the drawings during the permit process, so confirm the exact requirement for your project with the Building Division.
How much does load bearing wall removal cost in Mississauga?
The cost depends on wall length, beam type, engineering, permit fees, footing work, rerouting of services, and finishing. Because these factors differ for every home, the only reliable number is an itemized written quote based on a site visit.
How long does the project take?
Design and permit approval usually take longer than the physical work. The on site phase for a single wall often runs from several days to a couple of weeks depending on beam type, rerouting, and finishes. Permit review times change, so check the City for current timelines.
Can I remove a load bearing wall in a condo or townhouse?
In a condo, structural walls are commonly restricted and board approval is required. In a townhouse, party walls between units should not be altered, but interior walls may be possible with an engineer’s design and a permit.
Can I do it myself?
A homeowner can legally apply for permits for their own property, but the structural design, safe temporary support, and installation involve real risk. A professional team protects your home, your insurance position, and your future resale.
Plan Your Project With Confidence
A successful opening starts with the right sequence: confirm the wall, engineer the solution, secure the permit, build with proper support, and pass inspection. Skipping any of these steps puts your safety and your investment at risk, which is why professional load bearing wall removal services Mississauga wide always follow the full sequence.
Done correctly, load bearing wall removal Mississauga homeowners invest in transforms how a home looks, feels, and functions for decades, and well planned structural wall removal Mississauga projects add lasting value.
Ready to talk through your layout? Contact Puzzledesign to book a consultation. Share your floor plan, tell us which wall you are considering, and we will explain your options, the likely process, and the documents you will need. Visit the Puzzledesign home page at puzzle design toronto to learn more about our team and how to reach us.