
Quick answer
Yes, you need a building permit from Toronto Building to create or legalize a basement apartment. A legal basement permit Toronto homeowners apply for is officially a secondary suite permit.
You submit drawings from a qualified designer or engineer through the City’s online service, meet the 2024 Ontario Building Code, and pass the required inspections.
The main requirements are a 1.95 metre ceiling, a compliant egress window, a fire separation between units and interconnected smoke alarms.
Ceiling height
1.95 m, or 1.85 m under beams and ducts
Egress window
0.35 m² clear opening, no side under 380 mm
Fire separation
Typically 30 minutes between the two units
Suite size
Up to 45 percent of the dwelling unit’s floor area
City permit fee (2026)
$11.53 per m² of work plus $56.33 per new unit
Last checked against City of Toronto pages in October 2026.
Turning a basement into a rental suite or a space for family can add real value to a Toronto home, but only when the City approves the unit.
An unpermitted secondary suite Toronto owners rent out can lead to orders to comply, insurance problems and real safety risks for the people who sleep downstairs. A legal basement permit Toronto owners can rely on protects your investment, your tenants and your household.
This guide explains how the legal basement permit Toronto process works in 2026, from the first zoning check to the final inspection.
It draws on the City’s own Secondary Suites application guide, Zoning Bylaw 569 of 2013 and the 2024 Ontario Building Code. Where a number changes from one house to the next, we say so instead of guessing.
What Is a Legal Basement Apartment in Toronto?
In Toronto, a legal basement apartment is called a secondary suite. The zoning bylaw describes it as self contained living space with its own food preparation and sanitary facilities, located inside a larger dwelling unit and smaller than it.
A legal basement apartment Toronto residents can rent out must also be approved by the City, and the approval comes through a secondary suite building permit Toronto Building issues.
A basement apartment counts as legal only when three things are true at once. Zoning allows the suite, the construction meets the Ontario Building Code, and the work was done under a building permit that passed final inspection.
Finished walls and fresh paint prove nothing. That is why the legal basement permit Toronto application sits at the centre of the whole project.
The City describes the legal basement permit Toronto owners apply for as a permit for an interior alteration that adds a second dwelling unit to an existing detached house, semi detached house or townhouse.
In Toronto’s residential zones, one secondary suite is generally permitted within a dwelling unit, subject to the standards in Section 150.10 of the bylaw. You usually do not need a rezoning just to have one.
Many owners planning a secondary suite in Toronto want better finishes, lighting and a smarter layout while the walls are open.
If that is your plan, a contractor delivering basement renovations Toronto can line up the design, the permit drawings and the construction as one project.
Do You Need a Legal Basement Permit in Toronto?
You need a legal basement permit Toronto Building will review whenever the project creates a second unit or changes the building in ways the Code regulates. The most common situations are:
- Building a new apartment in an unfinished basement.
- Legalizing an apartment that already exists. Even if no construction is planned, the City treats this as a change of use, so a permit is still required.
- Adding a kitchen, bathroom or other plumbing for a separate unit.
- Changing windows, exits, stairs or structure to make the space habitable for tenants.
If you only want a family recreation room with no second unit, the standard basement permit Toronto process may apply instead, particularly when plumbing, electrical or structural work is involved.
A secondary suite is more demanding because the Code treats it as a separate home with its own fire safety needs.
Secondary suites are limited to houses. A basement apartment permit Toronto issues is not available for condominium units, and condominium units and apartment buildings are not eligible, and some heritage properties need an extra heritage permit, especially when a new exterior entrance changes the look of the building.
Zoning Rules to Check Before You Apply
Zoning is the first gate for any legal basement permit Toronto applicants file. A perfect set of drawings will not help if the property cannot legally hold a suite.
Under Section 150.10 of Zoning Bylaw 569 of 2013, a secondary suite Toronto property owners add must meet the following standards:
- Building type. A secondary suite can be in a detached house, a semi detached house or a townhouse.
- Number of suites. Each dwelling unit may have a maximum of one secondary suite.
- Size. The interior floor area of the suite must be no more than 45 percent of the dwelling unit’s interior floor area. In a one storey detached house, the suite may occupy the whole basement.
- Converted buildings. A secondary suite cannot be placed in the converted portion of a semi detached house or townhouse that the bylaw treats differently.
- Parking. A first secondary suite generally does not trigger extra vehicle parking, but confirm this for your lot before you rely on it.
Use the City’s Interactive Zoning Bylaw Map to see which rules apply to your address. Your designer will also include a summary of permitted and proposed zoning provisions on the site plan, so catching a problem early saves redesign fees.
Ontario Building Code Requirements for a Legal Basement Permit Toronto Application
Since January 1, 2025, the 2024 Ontario Building Code has governed new applications. Toronto Building examiners review your drawings against Part 9 of the Code, and against Part 11 where an existing house is being upgraded. The points below cause the most trouble in real basements.
Ceiling Height
A basement secondary suite needs a clear height of at least 1.95 metres, which is about 6 feet 5 inches. Under beams and ducts the minimum drops to 1.85 metres.
Measure from the finished floor to the underside of the finished ceiling, because insulation, subfloor and drywall all take height.
Many older Toronto basements fall just short, and that single measurement often decides whether your legal basement permit Toronto project is a simple renovation or a structural one.
Egress Windows
Each bedroom needs a way out in an emergency. Unless a door leads directly outside, the window must open from the inside without tools and give an unobstructed opening of at least 0.35 square metres, with no dimension smaller than 380 millimetres.
If the window opens into a window well, the Code also sets clearance in front of it, and your designer will detail that on the drawings.
Fire Separation
The two units must be separated by construction that slows a fire. A 30 minute fire resistance rating is the usual figure between a basement suite and the main house.
For floors and ceilings in some existing homes, a lower rating can be accepted when conditions such as interconnected smoke alarms are met.
Your designer confirms which rule applies, and doors, ducts and wall openings in the separation must be detailed too.
Smoke and Carbon Monoxide Alarms
Smoke alarms go on every storey, including the basement, and in each sleeping room. They must be interconnected so that one alarm sounds all of them in the building, and the 2024 Code allows that connection to be wireless as well as hard wired.
Carbon monoxide alarms are required where a fuel burning appliance, an attached garage or a similar source is present.
Exits and Entrance
The suite needs a safe route out. That can be an exit directly to the outside or a shared exit that is separated and protected as the Code requires. Stairs, landings, guards and handrails must be shown with dimensions on your sections.
Plumbing, Heating and Electrical
New plumbing and drains need a Plumbing Data Sheet with your application, and heating or ventilation changes may need a mechanical permit.
Electrical work must be done by a licensed electrical contractor, who notifies the Electrical Safety Authority. That inspection is separate from the City’s building inspections.
| Requirement | Typical standard | Why it matters |
|---|---|---|
| Ceiling height | 1.95 m, or 1.85 m under beams and ducts | Most common reason a basement fails early screening |
| Egress window | 0.35 m² opening, no side under 380 mm | Gives sleeping occupants a way out |
| Fire separation | Generally 30 minutes between units | Slows fire and smoke spread |
| Alarms | Interconnected smoke alarms on every storey and in bedrooms | Warns both households at the same time |
| Suite size | Up to 45 percent of the dwelling unit, with a bungalow exception | Keeps the suite subordinate to the house |
Check your own house. Existing homes can qualify for different rules under Part 11 of the Code. The figures above are the common ones, and your designer should confirm them against your drawings before you build.
How to Apply for a Legal Basement Permit in Toronto: The Application Process
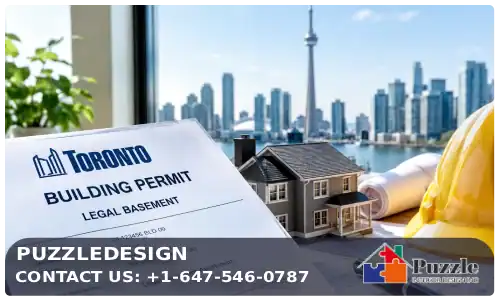
If you are wondering how to apply for a legal basement permit, the nine steps below follow the City’s own process from the first zoning check to the final inspection.
Step 1: Confirm Eligibility and Zoning
Before you start a legal basement permit Toronto application, check the building type, the 45 percent size limit and any heritage status. Do this before you spend money on drawings.
Step 2: Measure the Basement
Record ceiling heights at the lowest points, window sizes and sill heights, stair dimensions and the total floor area of both the basement and the dwelling unit. These numbers tell you early whether the basement can work as it is.
Step 3: Hire a Qualified Designer or Engineer
Drawings must come from someone qualified under the Ontario Building Code, such as an architect, a professional engineer or a BCIN designer, meaning a designer holding a Building Code Identification Number.
Their name, qualification number, signature and stamp or statement must appear on the drawings. Ask for written scopes, and once the drawings are drawn you can request a basement renovation quote Toronto that reflects the real approved scope instead of a rough guess.
Step 4: Prepare the Drawing Package
For a legal basement permit Toronto package, the City’s Secondary Suites guide asks for the following. Everything must be on standard sized sheets, drawn to scale, fully dimensioned, signed and dated.
| Document | What it shows |
|---|---|
| Site plan | Property lines, lot area, existing and proposed buildings, setbacks, zoning summary and parking areas |
| Floor plans | Every level, existing and proposed uses, smoke and carbon monoxide alarm locations, plumbing fixtures |
| Sections | Floor to ceiling heights, foundation and wall details, stairs, landings, guards and handrails |
| Construction details and notes | Materials and specifications for walls, floors and roof, including the fire separation |
Step 5: Try the AI Pre Check Tool (Optional)
In August 2026, Toronto launched a voluntary AI assisted Building Permit Application Pre Check as a one year pilot.
It reviews eligible residential applications for two units or fewer and flags missing, incomplete or inconsistent information before you submit.
It is hosted by a third party called CivCheck. Completing it does not submit your application, and it does not approve the permit or promise a review time. If you use it, you receive a report and an ID that you provide when you apply.
Step 6: Complete the Required Forms
- The current Application for a Permit to Construct or Demolish. Download it fresh from the City website, because older versions can be rejected at intake.
- Schedule 1: Designer Information, for designers other than engineers and architects.
- The Assumption of Responsibility for Engineering Content form, when engineer sealed drawings are included.
- The Rental Renovation Licence Screening Form, which helps the City decide whether your work also needs a rental renovation licence.
- A Plumbing Data Sheet, and mechanical permit documents if heating or ventilation changes.
Step 7: Submit the Application
Submit your secondary suite building permit Toronto application through Toronto Building Online Services, the main route for a permit application in 2026, or send the package by email to bldapplications@toronto.ca.
All drawings, reports and forms must be PDFs. Do not put personal details such as the owner’s name or phone number on the plans, because submitted plans can be disclosed under Ontario’s privacy and access law. Intake staff check the package first. If something is missing, you are notified and must resubmit. A complete legal basement permit Toronto package moves to an examiner.
Step 8: Respond to Comments and Pay Fees
Examiners may ask for revisions. Answer quickly and completely, because every round of back and forth adds time. Once the application is approved and fees are paid, the City issues the permit.
Step 9: Build, Inspect and Close the Permit
Construction cannot start before the permit is issued. Book City inspections at the stages the permit sets out, which typically include work before it is covered up and a final inspection.
Your electrician arranges the ESA inspection. Do not rent the suite until the permit is closed out with a passed final inspection.
Legal Basement Permit Toronto Cost in 2026
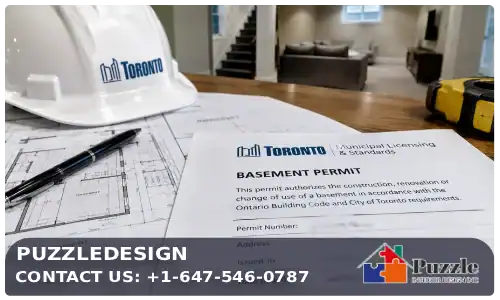
Many websites quote a single legal basement permit Toronto price without showing how it is built. The City’s own fee schedule is more precise.
Effective January 1, 2026, interior alterations in Group C, which covers residential occupancies, are charged $11.53 per square metre of proposed work, and each new residential unit adds a $56.33 fee.
For illustration, a legal basement permit Toronto application for a 70 square metre suite would carry about $807 in area fees plus $56 for the new unit, roughly $863 before any other charges.
Your actual figure depends on the area of work in your application and on separate mechanical and plumbing fees, so confirm it with the City’s current Building Permit Fees page.
The City fee is the smallest part of the budget. The larger costs sit around it:
| Cost item | What to know |
|---|---|
| City building permit | Calculated per square metre plus a per unit fee, as shown above |
| Designer or engineer drawings | Varies with the size and complexity of the project, so compare written scopes |
| Mechanical and plumbing permits | Separate fees, submitted with or after the building permit |
| Electrical work and ESA | Paid through the licensed electrical contractor |
| Construction | The biggest cost, driven by ceiling height, egress cuts, fire separation and finishes |
Ontario law also exempts many secondary suites in existing homes from development charges, but confirm eligibility with the City for your property.
For a wider budget picture that includes finishes and construction, read our guide to basement renovation cost Toronto that homeowners should plan for.
How Long Does the Permit Take?
The legal basement permit Toronto timeline has no single answer. Competing guides quote anything from a few weeks to a few months, and the City itself says its pre check does not guarantee a review time.
Your timeline depends on how complete the package is, how many revision rounds the examiner requests and how busy the review queue is.
A complete application with correct forms and clear drawings is the best way to keep it moving. Construction and inspections come after approval and add their own time.
Common Reasons a Legal Basement Permit Toronto Application Gets Delayed
- Using an outdated Application for a Permit to Construct or Demolish form.
- Drawings that are not to scale, missing dimensions, or missing the designer’s qualification details.
- Sections that do not show finished ceiling heights, so the examiner cannot confirm 1.95 metres.
- No zoning summary on the site plan.
- Alarm locations and the fire separation not shown on the floor plans and details.
- Leaving out the Rental Renovation Licence Screening Form.
- Personal information written on the plans.
- Assuming an existing finished basement does not need a permit because it has been rented for years.
Layout changes can create their own approval needs. If opening up the main floor above is part of your plan, a load bearing wall removal Toronto project requires an engineered design and its own review, so address it before the suite drawings are finalized.
When Structural Work Is Part of the Plan
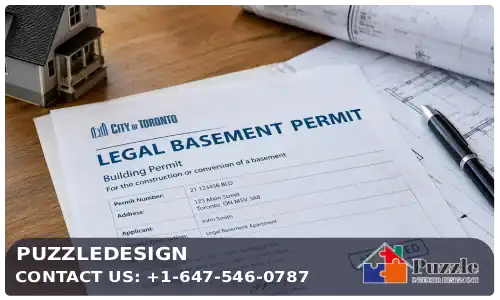
If your ceiling is too low, the usual fix is to lower the floor, which means underpinning the foundation. That work needs engineered drawings and is a much bigger project than a standard conversion. It is also why a ceiling measurement should be your first site visit task, not your last.
While you measure, look for cracks, water stains and bowing walls. Problems like these should be assessed before you invest in finishes, and foundation crack repair Etobicoke is often a sensible first step before underpinning or finishing begins. Fixing the structure first protects both the suite and the permit.
Frequently Asked Questions
What are the City of Toronto legal basement apartment requirements?
The property must be a detached house, semi detached house or townhouse where zoning allows a suite. These are the City of Toronto legal basement apartment requirements in short: the suite must have a building permit, a 1.95 metre ceiling, compliant egress windows, a fire separation, interconnected smoke alarms and a safe exit, and it must pass the City’s inspections.
Do I need a permit to finish my basement in Ontario?
Usually yes when you add a bathroom, kitchen or any plumbing, electrical or structural change. Rules and fees are set by each municipality, and this guide covers Toronto only. Confirm with your local building department before you start.
How much does a legal basement permit Toronto application cost?
The City charges $11.53 per square metre of interior alteration work in 2026 plus $56.33 for each new residential unit, with separate fees for mechanical and plumbing. Designer and construction costs are additional and vary by project.
Can I legalize a basement apartment I already rent out?
Yes. The legal basement permit Toronto requires for an existing unit is a building permit for a change of use.
The City reviews the space against current zoning and Building Code standards, and upgrades to fire separation, ceiling height or alarms are common.
Is the AI Pre Check mandatory?
No. It is a voluntary pilot tool. It helps you find problems before you submit your legal basement permit Toronto application, but it does not submit your application, approve a permit or guarantee how long the review takes.
Who can prepare the drawings for a legal basement permit Toronto application?
A qualified designer such as a BCIN designer, an architect or a professional engineer. Their qualification details must appear on the drawings, and engineer sealed drawings need the Assumption of Responsibility form.
Do these rules apply outside Toronto?
The Ontario Building Code applies across the province, but zoning, fees, forms and submission steps differ by municipality. Use the local rules for Brampton, Mississauga or any other city.
Final Thoughts on Getting a Legal Basement Permit in Toronto
A legal suite is built on preparation. Confirm zoning, measure the ceiling, hire a qualified designer, submit a complete package on the current forms and keep inspections on schedule.
Follow that order and the legal basement permit Toronto process becomes predictable instead of stressful, and your legal basement apartment Toronto tenants move into a safe, approved home.
This article is general information current to October 2026 and is not legal or engineering advice. Rules and fees change, so always confirm details with Toronto Building before you commit.
Plan Your Basement With Puzzledesign
Not sure your basement qualifies for a legal basement permit Toronto approval? Puzzledesign can review your space, explain what the City will expect and plan the work so your design, permit and construction stay aligned. Contact us to book a consultation.