
Wall Between Kitchen and Dining Room: Can You Remove It? A Toronto Homeowner Guide
The wall between kitchen and dining room is one of the most common walls Toronto homeowners ask about during a renovation. Many homes built through the twentieth century separated cooking from dining with a full height wall. That wall blocks daylight, limits conversation and makes serving meals harder.
Opening it up can change how the entire main floor feels, but it is also one of the easiest renovations to get wrong.
This guide explains how to check whether the wall is structural, which design options exist, what the work involves, how permits work in Toronto and what drives the final price.
The information reflects the Ontario Building Code Act framework and City of Toronto requirements as of October 2026. Details differ from property to property, so confirm your own situation with a qualified professional and Toronto Building before work begins.
If you already know the wall carries weight, our team can walk you through load bearing wall removal Toronto homeowners rely on, from engineering and drawings to the final inspection. If you are still deciding, keep reading.
How to Tell If the Wall Between Kitchen and Dining Room Is Load Bearing
A load bearing wall carries weight from the floors, roof or walls above and transfers it down to the foundation. Removing it without replacing that support can cause sagging floors, cracked drywall, sticking doors and, in serious cases, structural failure.
For that reason, the first question about any wall between kitchen and dining room is whether it is structural.
Common signs a wall may be load bearing
- It sits directly below another wall on the floor above, or runs near the centre of the house.
- It runs perpendicular to the floor joists above. Joists are the horizontal framing members under the floor, and a wall crossing them often supports them.
- It lines up with a beam, post or column in the basement.
- Joists overlap or end on top of it, which you may see from the basement or attic.
- It is an exterior wall, which almost always carries load.
Signs it may be a simple partition
A wall that runs parallel to the joists, has no wall above it and sits in a floor where the joists span unbroken from one exterior wall to another is more likely to be a partition. This is only a clue, not a guarantee.
Houses are not always built the way they look. Earlier renovations, hidden point loads from upper floors and the difference between trusses and joists can all change the answer. Even two matching semi detached homes can be framed differently. Do not rely on a tap test, an online video or a neighbour’s layout.
A structural engineer should confirm the load path, and projects that involve structural wall removal Toronto building officials review always begin with that assessment.
Your Options for the Wall Between Kitchen and Dining Room
There is no single correct answer for the wall between kitchen and dining room. The best choice depends on how you cook, how you entertain and what the structure allows. The table below compares the five most common approaches.
| Option | Best for | Structural work | Disruption |
|---|---|---|---|
| Full removal | Open concept kitchen dining space, maximum light | Beam and posts if the wall is load bearing | High |
| Wide partial opening | Connection with some separation | Header or beam sized by an engineer if structural | Medium |
| Half wall | Defined zones plus a breakfast bar | Upper support is still needed if the wall was structural | Medium |
| Pass through | Serving food, sharing light | Header needed for wider openings in structural walls | Low to medium |
| Keep and refresh | Noise control, privacy, tight budgets | None | Minimal |
Full removal for an open concept kitchen dining space
Taking the wall out completely creates one continuous room with the strongest sightlines and the most natural light. This is the classic way to remove kitchen wall barriers, but it also means the kitchen is always on display. You will also need to plan flooring, ceiling and lighting transitions where the wall stood.
Professional wall removal Toronto homeowners hire should cover engineering, permits, structural support, utility changes and finishing, not just demolition.
Wide partial opening
A generous opening keeps part of the wall in place. It connects both rooms while preserving a sense of separation.
Keeping a short return of wall at each end also preserves space for cabinets, artwork and electrical outlets, which a full removal can eliminate.
Half wall between kitchen and dining room
A half wall between kitchen and dining room, sometimes called a pony wall, lowers the wall to a set height. Standard kitchen counters are about 36 inches (91 centimetres) high, while bar height is about 42 inches (107 centimetres). A half wall hides kitchen clutter, supports a breakfast bar and keeps a visual boundary.
If the original wall was load bearing, the structure above still needs beam support, so the half wall is a design choice and not a structural shortcut.
Kitchen pass through
A kitchen pass through is an opening cut in the wall, often with a counter ledge, used to serve food and share light and conversation.
It also answers a common question: the hole in the wall between a kitchen and dining room is usually called a pass through. Wider pass throughs in structural walls require a header sized by an engineer.
Keeping the wall
Not every home benefits from opening up. If you value quiet, privacy and contained cooking smells, or if the wall is structural and the budget is tight, refreshing the existing wall with new paint, trim or a better doorway may serve you well.
Keep in mind that even a wider doorway in a structural wall needs a correctly sized header.
Open Concept Kitchen Dining: Benefits and Drawbacks
An open concept kitchen dining layout is popular for good reasons, but it is not perfect for every household. Weigh both sides honestly before committing.
Benefits
- More natural light reaches the middle of the home, especially in narrow Toronto houses with windows at the front and back only.
- The cook stays part of the conversation, and parents can supervise children while preparing meals.
- Serving, clearing and hosting become easier because there is no doorway bottleneck.
- The main floor feels larger even though the square footage is unchanged.
Drawbacks
- Cooking noise, range hood sound and smells travel into the dining area.
- Heating and cooling can feel uneven, because one larger space behaves differently than two smaller rooms.
- You lose wall space for upper cabinets, shelving and artwork.
- Dirty dishes and kitchen mess are visible from the dining table.
Many designers now describe a broken plan layout, where the kitchen and dining area connect but stay defined through partial walls, changes in flooring or furniture placement. It sits between fully closed rooms and one large open space.
If your wall is structural, Toronto load bearing wall removal is still very achievable when it is engineered and permitted correctly, and a partial opening may reduce cost while keeping some separation.
What Is Hiding Inside the Wall Between Kitchen and Dining Room
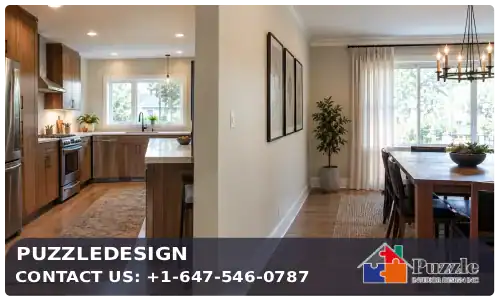
Kitchens contain more services than most rooms, so the wall between kitchen and dining room often holds more than studs and drywall. Finding these items early prevents surprise costs and delays.
- Electrical: Switches, outlets and circuits often run through kitchen walls. Rerouting must follow the Ontario Electrical Safety Code and be done by a licensed electrical contractor.
- Plumbing: Supply lines, drain pipes and vent stacks sometimes sit in kitchen walls, especially when a sink or dishwasher is nearby.
- Gas lines: Ranges, dryers and furnaces may be fed through walls. Gas work must be handled by a qualified, licensed gas technician.
- Heating and cooling: Ducts, returns and registers frequently run inside or beside the wall and may need to be rerouted through a bulkhead or the floor.
- Hazardous materials: Homes built before 1990 may contain asbestos in materials such as plaster, joint compound or insulation, and older paint may contain lead. Test before demolition and follow safe handling rules.
Older Toronto homes can also contain outdated wiring such as knob and tube, which is not compatible with new insulation or modern loads and must be dealt with properly when exposed. A good contractor will open a small inspection hole or use a camera before quoting, so the price reflects reality.
Permits for Removing the Wall Between Kitchen and Dining Room in Toronto
Under Ontario’s Building Code Act, a permit is required for the construction or demolition of a building or the material alteration of any building or structure.
In Toronto, removing a load bearing wall is a structural alteration, which means wall removal permits must be in place before any work begins. Toronto Building reviews the drawings and carries out inspections as the project progresses.
Ontario municipalities generally expect a permit application for a load bearing wall to include a completed application form, floor plans for the level where the wall is removed and for the floors above and below, the size and location of the new beam, the distances to the next supports and drawings prepared by a qualified designer or engineer. Your engineer or contractor normally prepares and submits this package for you.
Removing a non structural partition does not always require a permit, but the answer depends on scope. If the work changes fire separations, exits, plumbing, ductwork or electrical systems, other rules may apply. The safest approach is to contact Toronto Building before you start.
If you would rather not manage the paperwork yourself, wall removal permit services can prepare drawings, submit the application and coordinate inspections for you.
Step by Step Process for Removing the Wall Between Kitchen and Dining Room
A well run project follows a clear order. Here is the typical sequence for taking out the wall between kitchen and dining room safely.
- Confirm the structure. A structural engineer inspects the wall, the framing above and the supports below.
- Complete drawings and apply. Your designer prepares stamped drawings, and the application for a permit for load bearing wall removal goes to Toronto Building.
- Hire qualified trades. Ask for proof of liability insurance and valid WSIB coverage, and confirm that electricians and gas technicians are licensed.
- Test for hazardous materials. In older homes, have suspect materials tested before demolition.
- Protect the home. Install dust barriers, cover floors and shut off or safely cap affected services.
- Install temporary shoring. Temporary supports carry the load while the wall is out.
- Carry out controlled demolition. Professional wall demolition Toronto crews remove finishes and framing in sections to limit dust and avoid hitting hidden services.
- Install the beam and posts. The beam is set according to the approved drawings, and the posts must carry the load down to proper footings.
- Reroute services. Electrical, plumbing, gas and ductwork are rerouted and tested.
- Pass inspections. Inspections happen at the stages set out by your permit.
- Finish the space. Patch the flooring, install drywall, paint and add lighting.
Beams are typically either steel or engineered lumber such as laminated veneer lumber. A flush beam sits inside the ceiling for a clean look, while a dropped beam hangs below the ceiling and is usually simpler and less expensive to install. Your engineer chooses the beam size and type based on span and load, not appearance alone.
What Happens If You Remove the Wall Between Kitchen and Dining Room Without a Permit
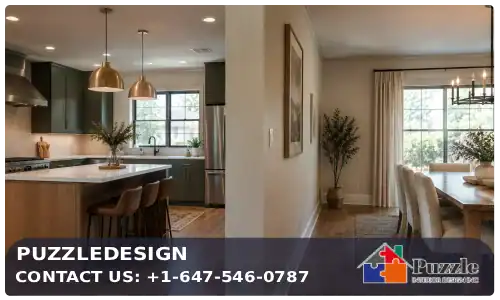
Many homeowners ask what happens if I remove a wall without a permit, and the honest answer is that the risks are real. The City of Toronto lists several consequences for work done without a required permit.
- A work without permit administrative fee equal to 50 percent of the permit fees, with minimum and maximum amounts updated periodically.
- A stop of all work while your permit application is processed.
- Possibly having to undo the work that was done.
- Possibly having to complete extra structural or mechanical work you had not budgeted for.
- Possible legal or financial problems later, such as complications when selling the property or making an insurance claim.
Beyond the city’s administrative fee, building without a permit is an offence under Section 36 of the Ontario Building Code Act, with maximum fines for an individual of up to $50,000 for a first offence.
An order to stop work or to comply can also affect your ability to refinance or sell. Skipping the permit rarely saves money. It usually moves the cost to a more stressful moment.
Cost of Removing the Wall Between Kitchen and Dining Room in Toronto
Prices vary widely, and any quote given without seeing the wall should be treated with caution. Reviewing load bearing wall removal cost Toronto projects shows that the final number is driven by scope rather than by the wall alone. These are the main factors behind the cost of removing the wall between kitchen and dining room.
- Structural or not: Load bearing walls add engineering, a beam, posts, shoring and permit costs that simple partitions do not.
- Beam type and span: A longer span needs a larger beam, and a flush beam costs more than a dropped one.
- Utilities: Rerouting wiring, pipes, gas lines or ducts can be a major line item.
- Permit and engineering fees: These are separate costs, and Toronto publishes its building permit fees on its website.
- Finishing: Matching hardwood, patching ceilings, drywall, paint, lighting and trim often cost more than homeowners expect.
- Cabinets and layout: Losing wall space may mean relocating cabinets or appliances.
To compare prices fairly, ask each contractor for an itemized written quote based on the same engineer drawings. Be cautious of a quote that is far lower than the others, because it often leaves out engineering, permits or finishing.
Special Cases: Condos, Older Homes and Heritage Properties
Condominiums need extra care. Some condo walls are concrete or part of the building’s structural system, and the condo corporation usually requires written approval before any alteration.
Boards often ask for engineer drawings and proof of insurance, so using load bearing wall removal permit services early can prevent delays.
In older homes, plaster and lath, past renovations and outdated wiring can complicate the work. If your property is designated under the Ontario Heritage Act, contact the City’s heritage staff before making changes that may affect heritage attributes.
In semi detached and row houses, never alter a shared party wall, because it is an important fire and sound separation.
Mistakes to Avoid When Changing the Wall Between Kitchen and Dining Room
- Assuming the wall is not structural because it looks thin.
- Starting demolition before the permit and engineering are in place.
- Choosing a beam by guesswork instead of engineered design.
- Ignoring wiring, plumbing, gas and ductwork until they appear mid demolition.
- Underestimating finishing work such as flooring, ceilings and paint.
- Forgetting to plan the new kitchen layout once wall space is gone.
The simplest way to avoid these errors is to work with a team that offers complete load bearing wall removal services in Toronto, covering assessment, engineering, permits, construction and finishing under one plan.
Frequently Asked Questions About the Wall Between Kitchen and Dining Room
Should I knock down the wall between my kitchen and dining room?
Knock it down if you want more light, better flow and easier entertaining, and if your budget covers engineering, a permit and finishing. Keep it if you value noise control, privacy or contained cooking smells. A half wall or pass through is a strong middle option.
Do I need a permit to remove the wall between kitchen and dining room in Toronto?
Yes if the wall is load bearing, because it is a structural alteration that needs drawings and approval from Toronto Building.
For a non structural partition the answer depends on the scope, including any plumbing, electrical, ductwork or fire separation changes. Confirm with Toronto Building before starting, and review the rules on load bearing permits if the wall is structural.
How do I know if the wall between kitchen and dining room is load bearing?
Warning signs include a wall that sits under another wall upstairs, runs across the floor joists, lines up with a basement beam or post, or is an exterior wall. These signs are only clues. A structural engineer must confirm it.
What do you call a hole in the wall between the kitchen and dining room?
It is usually called a pass through. It is an opening, often with a counter ledge, used to serve food and share light and conversation between the two rooms.
How much does it cost to remove the wall between a kitchen and dining room in Toronto?
The price depends on whether the wall is structural, the beam type and span, utilities inside the wall, permit fees, engineering fees and finishing work. Structural walls cost more than simple partitions. Get itemized written quotes after an engineer confirms the scope.
Can I remove the wall between kitchen and dining room myself?
Structural work should not be a DIY project. Load bearing walls need engineered design, correct temporary support, a permit and inspections. Even for a simple partition, hidden electrical, gas and plumbing make professional help the safer choice.
Final Thoughts: Plan Your Wall Between Kitchen and Dining Room With Puzzledesign
Changing the wall between kitchen and dining room can transform how your home looks, feels and functions, but only when the structure, services, permits and finishing are handled in the right order.
Start by confirming whether the wall is load bearing, choose the option that fits your lifestyle, and budget for engineering, permits and finishing from the beginning.
Puzzledesign helps Toronto homeowners assess walls, prepare permit ready plans and carry out safe, clean renovations. To discuss your project or book a consultation, visit our main page at puzzle design Toronto and tell us about your home.