
Load Bearing Wall Removal Toronto: Everything You Need to Know Before Removing a Structural Wall
If you’re planning load bearing wall removal Toronto, the first thing to understand is that this is far more than a renovation project.
A structural wall supports part of your home’s weight and transfers loads from the roof, upper floors, or ceiling down to the foundation.
Removing it without the proper engineering plan can lead to structural movement, cracked finishes, uneven floors, and serious safety concerns.
The safest approach always includes a structural assessment, engineering drawings, permit approval when required, temporary support, and professional support beam installation.
Every home is different, which is why experienced professionals inspect the building before recommending the best solution.
Quick Answer (30-Second Summary)
- Never remove a structural wall without engineering approval.
- Most projects require permit approval before construction starts.
- A steel or LVL beam normally replaces the removed wall.
- Professional installation protects your home’s structural integrity.
- Hiring qualified experts helps prevent expensive repairs later.
What Is Load Bearing Wall Removal?
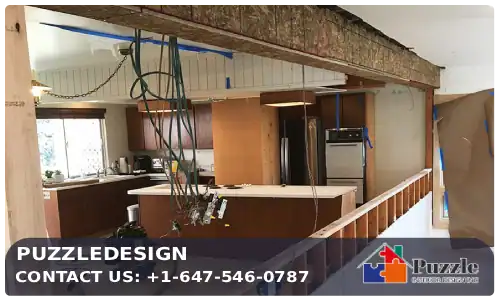
Load bearing wall removal is the process of safely eliminating a wall that carries structural loads and replacing its support with an engineered beam or another approved structural system. Unlike non-load-bearing partitions, these walls play an essential role in supporting the building.
A professional structural wall removal project begins long before demolition. Engineers calculate the loads above the wall, determine the appropriate beam size, and prepare drawings that comply with the Ontario Building Code. Contractors then follow these plans precisely throughout construction.
- Identify whether the wall is structural.
- Review existing framing.
- Calculate structural loads.
- Select the correct beam.
- Install temporary supports.
- Remove the wall safely.
- Install the permanent support beam.
- Complete inspections before finishing work.
Can You Remove a Load Bearing Wall Without Damaging Your Home?
Yes, but only when every stage is completed correctly. Professional load bearing wall removal Toronto projects are carefully engineered to ensure the home’s structural loads remain fully supported throughout construction.
Temporary supports are installed before demolition begins. Once the structural wall has been removed, the engineered beam permanently transfers the load to approved bearing points. This sequence prevents movement while protecting floors, ceilings, and the overall structure.
Helpful Resource for Homeowners
If your house also requires structural reinforcement beyond wall removal, explore our Residential structural repair Toronto service to learn how comprehensive repairs can strengthen your home’s structure before major renovations begin.
Is Removing a Load Bearing Wall Worth It?
For many homeowners, the answer is yes. A professionally planned load bearing wall removal Toronto project can completely transform how your home looks, feels, and functions.
Older Toronto homes often have separate rooms that limit natural light and make entertaining more difficult. Removing a structural wall creates larger, brighter, and more practical living spaces without increasing the home’s footprint.
Beyond aesthetics, an open layout improves everyday living. Families can cook, dine, work, and spend time together in connected spaces instead of isolated rooms.
This type of renovation is also attractive to future buyers because open-concept homes remain one of the most desirable layouts in the Greater Toronto Area.
Key Benefits of Removing a Structural Wall
- Create a spacious open-concept layout.
- Increase natural daylight throughout the home.
- Improve sightlines between living areas.
- Make kitchens more functional for modern lifestyles.
- Increase long-term resale value.
- Provide greater flexibility for furniture placement.
- Enhance the overall appearance of older homes.
While the investment is significant, many homeowners find that the long-term value, improved functionality, and enhanced appearance make the project worthwhile. The key is ensuring every step is designed and completed by qualified professionals.
When Should You Remove a Structural Wall?
Not every renovation requires removing a structural wall, but certain situations make it an excellent solution. If your home’s current layout no longer meets your family’s needs, opening the space can dramatically improve comfort and usability.
Common reasons homeowners consider load bearing wall removal Toronto include kitchen renovations, combining dining and living rooms, creating better traffic flow, increasing natural light, or modernizing older floor plans.
- Your kitchen feels closed off from the rest of the home.
- You want an open-concept living area.
- Natural light cannot reach interior rooms.
- The current layout feels outdated.
- You are planning a major home renovation.
- You want to increase property value before selling.
Before making any decisions, it’s important to verify whether the wall is structural. Many homeowners assume a wall is load-bearing based solely on its location, but appearances can be misleading. A professional inspection provides the certainty needed before any demolition begins.
Not Sure Whether Your Wall Is Structural?
Before planning demolition, read our detailed guide on Identify load bearing wall Toronto.
It explains the common signs of structural walls, when visual inspection is not enough, and why professional confirmation can prevent costly mistakes.
How Long Does Load Bearing Wall Removal Take?
The construction itself is often completed within a few days, but the overall project timeline depends on engineering, permit approval, inspections, and finishing work. Every home presents unique structural conditions that influence the schedule.
A typical load bearing wall removal Toronto project follows a structured process to ensure safety and compliance. Careful planning reduces delays and helps every stage progress efficiently.
Typical Project Timeline
- Day 1–3: Structural inspection and site assessment.
- Week 1–2: Engineering calculations and structural drawings.
- Week 2–6: Permit review and municipal approval (when required).
- 1 Day: Temporary structural support installation.
- 1–2 Days: Controlled wall removal.
- 1 Day: Beam installation and structural fastening.
- Several Days: Drywall, painting, flooring, and finish carpentry.
- Final Step: Municipal and structural inspections.
Although every project is different, working with experienced professionals helps minimize delays while ensuring the renovation complies with engineering requirements and local building regulations.
Older Toronto Home? Read This First
Many heritage and older properties require additional structural evaluation before removing interior walls.
Learn more by reading our guide on Old house structural problems Toronto, where we explain common framing issues, aging materials, and renovation considerations unique to older homes.
Load Bearing Wall Removal Toronto Cost: Complete Pricing Guide for 2026
One of the first questions homeowners ask is how much a structural renovation will cost. The answer depends on several factors, including the size of the wall, the type of support beam required, engineering fees, permit requirements, finishing work, and the overall complexity of the project.
Understanding these variables helps you plan a realistic budget while avoiding unexpected expenses.
Every load bearing wall removal Toronto project is unique. Two homes with walls of the same length may require completely different engineering solutions depending on roof loads, floor framing, existing foundations, and access conditions.
For this reason, professional contractors typically perform an on-site assessment before providing an accurate quotation.

Average Load Bearing Wall Removal Cost in Toronto
The average load bearing wall removal cost in Toronto generally ranges from approximately $5,000 to $18,000+.
Simple projects requiring a smaller engineered beam are typically less expensive, while larger openings with complex structural requirements may exceed this range.
Several services are usually included within a professional quotation, although the exact scope varies from one contractor to another. Homeowners should always request a detailed written estimate before work begins.
A Typical Quote May Include:
- Initial site inspection
- Structural engineer consultation
- Engineering drawings
- Permit application assistance
- Temporary structural support
- Wall demolition
- Support beam installation
- Final structural inspection
- Basic cleanup
Load Bearing Wall Removal Price by Wall Size
Although engineering requirements determine the final budget, wall length also affects the overall load bearing wall removal price.
Larger openings usually require stronger beams, additional labour, and more extensive temporary support systems.
| Opening Size | Typical Project Complexity | Estimated Cost Range |
|---|---|---|
| 6–8 Feet | Low to Moderate | $5,000–$8,000 |
| 8–12 Feet | Moderate | $8,000–$12,000 |
| 12–18 Feet | High | $12,000–$18,000+ |
These figures should only be used as general budgeting guidelines. A structural inspection remains the only reliable way to determine the true scope of work for your specific property.
Concerned About Structural Cracks?
Before removing a wall, it’s important to determine whether existing cracks indicate normal settling or a more serious structural concern.
Read our guide on Structural crack vs foundation crack to understand the differences and learn when professional assessment is recommended.
Cost to Remove Load Bearing Wall Ontario: What Homeowners Should Expect
Across Ontario, project costs vary depending on local labour rates, permit fees, engineering requirements, and the age of the property.
Homes built decades ago often require additional reinforcement because construction standards and materials differ from modern building practices.
The overall cost to remove load bearing wall Ontario homeowners should expect generally includes both structural work and finishing work.
While some contractors advertise unusually low prices, these quotes may exclude engineering, inspections, permit fees, drywall repair, painting, flooring restoration, or beam concealment.
- Engineering services
- Municipal permits
- Temporary support framing
- Beam materials
- Labour costs
- Drywall finishing
- Painting
- Electrical relocation if required
- HVAC adjustments when necessary
What Factors Affect Load Bearing Wall Removal Cost?
No two structural projects are identical. Several technical factors determine the final budget, and overlooking even one of them can significantly affect pricing.
- Length of the structural opening.
- Number of storeys above the wall.
- Roof load requirements.
- Foundation capacity.
- Type of engineered beam selected.
- Accessibility for construction crews.
- Permit processing requirements.
- Finishing work after beam installation.
- Unexpected structural conditions discovered during demolition.
Hidden Costs Most Contractors Don’t Mention
When planning load bearing wall removal Toronto, many homeowners focus only on the main quote and overlook additional costs that often appear during construction.
These hidden expenses are not necessarily misleading, but they are frequently excluded from initial estimates to keep pricing simple.
Understanding these potential extras helps you budget more realistically and avoid surprises once work begins.
Common Hidden Costs Include:
- Electrical rewiring if outlets or switches are in the wall.
- HVAC duct relocation.
- Ceiling or floor finishing repairs after beam installation.
- Upgraded engineering if unexpected load conditions are found.
- Permit revision fees if design changes occur.
- Structural reinforcement beyond initial scope.
Older homes in Toronto are especially prone to hidden conditions. Once demolition begins, contractors may discover outdated framing, undersized joists, or previous DIY modifications that require correction before continuing the structural work.
How to Reduce the Cost Without Sacrificing Safety
Reducing costs in a structural project should never compromise safety. However, there are practical ways to manage your budget while still maintaining proper engineering standards and code compliance.
- Get multiple quotes from qualified contractors.
- Hire a structural engineer early to avoid redesign costs.
- Plan finishing work (drywall, paint, flooring) together with the main project.
- Avoid unnecessary design changes after engineering approval.
- Choose standard beam solutions when appropriate.
- Bundle multiple renovation tasks into one project timeline.
In most cases, careful planning has a bigger impact on cost savings than trying to cut corners during construction. A well-prepared load bearing wall removal Toronto project is typically smoother, faster, and more cost-efficient.
Planning a Full Kitchen Transformation?
Many homeowners combine structural changes with kitchen upgrades. If you’re considering a full redesign, explore our guide on Kitchen open concept renovation Toronto to see how structural changes and kitchen design work together for a modern living space.
Final Thoughts on Cost Planning
Budgeting for a structural renovation requires more than a simple price estimate. It involves understanding engineering requirements, permit obligations, material selection, and potential unexpected conditions.
A properly planned load bearing wall removal Toronto project balances cost efficiency with structural safety. Investing in professional engineering and qualified installation reduces long-term risks and helps ensure your renovation adds lasting value to your home.
Load Bearing Wall Removal Toronto Process: Step-by-Step
A successful load bearing wall removal Toronto project is never random or rushed. It follows a structured process designed to protect the home at every stage.
From inspection to final finishing, each step plays a critical role in ensuring safety, compliance, and long-term durability.
Below is a clear breakdown of how professionals handle structural wall removal in Toronto from start to finish.
Initial Structural Inspection
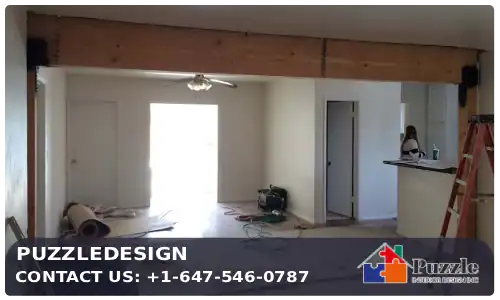
The first step is a detailed inspection of the existing structure. This determines whether the wall is load-bearing, what loads it supports, and how the rest of the structure will behave once it is removed.
- Visual inspection of framing and ceiling direction
- Checking joists and beams above the wall
- Reviewing basement or crawl space supports
- Identifying potential structural risks
Structural Engineer Assessment
A licensed engineer evaluates the structure and designs the replacement support system. This is one of the most important steps in any load bearing wall removal Toronto project because it ensures the home remains structurally sound after the wall is removed.
- Load calculations for upper floors and roof
- Selection of steel or LVL beam
- Deflection and support analysis
- Engineering drawings for permit submission
Permit Approval Process
Before any demolition begins, the project must comply with local building regulations. In Toronto, most structural removals require a permit and approved engineering drawings.
The permit stage ensures the work meets Ontario Building Code standards and protects both the homeowner and the property value.
Skipping this step can result in fines, forced reconstruction, or insurance issues. Always confirm approval before starting your load bearing wall removal Toronto project.
Temporary Wall Support
Before removing the structural wall, temporary supports are installed to carry the load safely. This prevents any movement or settlement while the main wall is being removed.
- Installation of temporary beams and posts
- Load transfer from existing wall
- Verification of stability before demolition
Support Beam Installation
Once the wall is removed, a permanent engineered beam is installed to replace its structural function. This step defines the long-term safety of the renovation.
Proper beam installation ensures that loads are transferred correctly to supporting walls or posts without causing stress to the surrounding structure.
Final Structural Inspection
After installation, a final inspection confirms that the work meets engineering and building code requirements. Only after approval can finishing work like drywall and painting begin.
- Verification of beam placement
- Checking structural alignment
- Ensuring compliance with permit drawings
Do You Need a Permit for Load Bearing Wall Removal Toronto?
In most cases, yes. Any load bearing wall removal Toronto project that affects the structural integrity of a home requires a building permit. This is not just a formality.
It ensures the work is reviewed for safety, compliance with the Ontario Building Code, and long-term structural stability.
Skipping the permit process can lead to serious consequences, including fines, insurance issues, and even mandatory reconstruction if the work is not approved after completion.

When Is a Permit Required?
A permit is required whenever a wall plays a structural role in supporting loads from above. This includes floors, ceilings, roofs, or any combination of these elements.
- Removal of load-bearing interior walls
- Creation of large open-concept spaces
- Installation of engineered support beams
- Structural modifications affecting framing systems
Permit for Load Bearing Wall Removal Toronto Explained
The permit process involves submitting engineered drawings, structural calculations, and construction details to the local building department.
These documents demonstrate that the proposed load bearing wall removal Toronto project meets safety standards.
- Architectural or structural drawings
- Engineer-stamped calculations
- Project scope description
- Site plan (if required)
Who Applies for the Permit?
In most cases, either the homeowner or the contractor can apply for the permit. However, reputable contractors often handle this process on behalf of the client to ensure accuracy and avoid delays.
A professional load bearing wall contractor Toronto will coordinate directly with engineers and the city to ensure all documentation is complete and properly submitted.
How Long Does Permit Approval Take?
Approval timelines vary depending on the complexity of the project and municipal workload. On average, simple structural wall removal permits may take 1 to 3 weeks, while more complex projects can take longer.
- Simple projects: 1–3 weeks
- Moderate renovations: 2–4 weeks
- Complex structural changes: 4+ weeks
What Happens If You Remove a Structural Wall Without a Permit?
Removing a structural wall without a permit is risky and can lead to serious consequences. If discovered, the city may require you to reopen walls for inspection, halt further construction, or even restore the original structure.
Insurance companies may also refuse claims for damage caused by unapproved structural changes. Always complete your load bearing wall removal Toronto project with proper permits in place.
Structural Engineer for Load Bearing Wall Removal Toronto: Why You Need One
A structural engineer is not optional in a proper load bearing wall removal Toronto project. Their role is to ensure that when a load-bearing wall is removed, the building remains stable, safe, and fully compliant with the Ontario Building Code.
Without engineering input, even experienced contractors cannot accurately determine load paths or beam requirements. This is why engineers are a core part of every safe structural renovation.

Why Every Structural Wall Requires Engineering
Load-bearing walls carry weight from above and distribute it down to the foundation. Removing them changes how the entire structure behaves. A structural engineer calculates these changes to prevent failure.
- Determines load distribution in the home
- Prevents structural deflection or sagging
- Ensures correct beam sizing
- Protects long-term building integrity
What Does a Structural Engineer Actually Do?
During a load bearing wall removal Toronto project, the engineer evaluates the existing structure and designs a safe replacement system, usually in the form of a steel or LVL beam.
- Site inspection and measurement
- Load calculations for floors and roof
- Beam selection and sizing
- Structural drawing preparation
- Code compliance review
Engineering Drawings Explained
Engineering drawings are detailed documents that guide the entire construction process. They show where beams should be installed, how loads are transferred, and what materials must be used.
These drawings are also required for permits, making them a critical part of any approved load bearing wall removal Toronto project.
Engineer Inspection vs Contractor Inspection
Contractors focus on construction execution, while engineers focus on structural safety. Both roles are essential, but only engineers can legally approve structural design changes.
- Engineer: design and calculations
- Contractor: execution and installation
- Inspector: final compliance verification
Load Bearing Wall Removal Toronto: Choosing the Right Contractor
Choosing the right professional for your load bearing wall removal Toronto project is just as important as the engineering itself. A qualified contractor ensures the work is executed safely, on schedule, and according to approved drawings.

How to Choose a Qualified Load Bearing Wall Contractor Toronto
Not all contractors are experienced in structural work. You should look for proven experience specifically in structural modifications, not just general renovation.
- Verified structural renovation experience
- Familiarity with Toronto building codes
- Access to licensed engineers
- Strong portfolio of past projects
Questions to Ask Before Hiring
Before hiring, ask detailed questions about process, safety, and engineering coordination.
- Do you work with licensed structural engineers?
- Do you handle permit applications?
- What type of beams do you typically use?
- How do you ensure structural safety during removal?
Red Flags That Could Cost You Thousands
Some warning signs indicate a contractor may not be qualified for structural work. Ignoring these can lead to expensive repairs.
- No mention of engineering involvement
- Unusually low pricing
- Refusal to provide written contracts
- Lack of insurance or WSIB coverage
Licensing, Insurance and WSIB
A professional contractor must carry proper licensing, liability insurance, and WSIB coverage. These protections ensure that both the homeowner and workers are covered in case of accidents or damage during the project.
Structural Wall Removal Options for Different Home Types
Every load bearing wall removal Toronto project depends heavily on the type of home. Structural systems vary between detached houses, townhouses, condos, and older Toronto properties, which means the approach to wall removal must be tailored to each structure.
Understanding your home type helps engineers and contractors choose the safest method for beam installation and load redistribution.

Removing Walls in Detached Homes
Detached homes typically offer more flexibility for structural modifications. Load paths are easier to identify, and access is generally simpler for beam installation.
- Clearer structural layout
- Easier access for equipment
- More beam installation options
- Fewer shared structural constraints
Semi-Detached Homes
Semi-detached homes require more careful planning because one side of the structure is shared with a neighboring property. This can limit certain structural modifications.
Engineers must carefully evaluate shared walls and load distribution before approving any load bearing wall removal Toronto work.
Townhouses
Townhouses often have tighter structural layouts and shared framing systems. This makes engineering accuracy even more important.
- Limited structural modification zones
- Shared walls with neighbors
- Complex load transfer paths
Condominium Units
Condo renovations are highly regulated. In most cases, removing structural walls requires approval from both the building management and engineers.
For condo-specific renovations, see our guide on Condo wall removal Toronto to understand approval steps and structural limitations.
Older Toronto Homes
Older homes in Toronto often require additional structural reinforcement due to aging materials, outdated framing methods, and previous renovations that may not meet current codes.
A careful engineering review is essential before any load bearing wall removal Toronto begins in these properties.
Older homes may also require foundation or framing upgrades before structural wall removal can safely proceed.
Support Beam Installation After Load Bearing Wall Removal Toronto
After a structural wall is removed, the load it once carried must be transferred to a properly engineered beam.
This step is critical in any load bearing wall removal Toronto project because it ensures the building remains stable for the long term.
Steel Beam vs LVL Beam
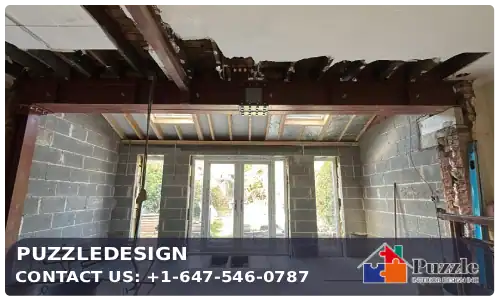
Engineers typically choose between steel beams and LVL (laminated veneer lumber) beams depending on load requirements and design constraints.
- Steel beams: stronger, used for longer spans
- LVL beams:</strong lighter, easier to install, cost-effective
- Choice depends on structural load calculations
How Support Beams Are Installed
Beam installation is a precise process that requires temporary support before the permanent structure is placed.
- Install temporary shoring posts
- Remove structural wall safely
- Position engineered beam
- Secure beam to load-bearing points
- Verify alignment and load transfer
Can the Beam Be Hidden Inside the Ceiling?
Yes, in many cases the beam can be concealed within the ceiling structure. However, this depends on available space and structural design.
In some load bearing wall removal Toronto projects, partial soffits or decorative finishes are used when full concealment is not possible.
How Long Does Beam Installation Take?
Beam installation is typically completed within 1–2 days, depending on complexity, access, and structural conditions.
- Simple installations: 1 day
- Complex structural work: 2–3 days
- Additional finishing work may extend timeline
Common Mistakes During Load Bearing Wall Removal Toronto
Even a well-planned load bearing wall removal Toronto project can go wrong if key details are ignored.
Most serious problems don’t happen during design, but during execution or poor decision-making before construction begins.
Understanding these mistakes helps homeowners avoid structural risks, budget overruns, and long-term repair issues.
Removing the Wrong Wall
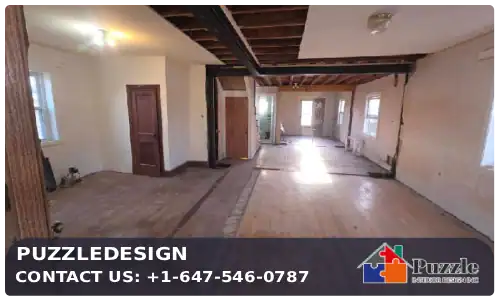
One of the most dangerous mistakes is assuming a wall is non-structural without proper verification. In many Toronto homes, load paths are not obvious.
- Visual assumptions instead of engineering review
- Ignoring ceiling joist direction
- Skipping basement structural checks
Hiring an Unqualified Contractor
Choosing a contractor without structural experience can lead to improper beam installation or unsafe load transfer.
Always confirm that your load bearing wall removal Toronto contractor works with licensed engineers and follows Ontario Building Code requirements.
Skipping Engineering Calculations
Engineering calculations determine beam size, load capacity, and structural safety. Skipping this step can result in sagging floors or ceiling deflection.
- Incorrect beam sizing
- Unbalanced load distribution
- Long-term structural stress
Ignoring Building Permits
Some homeowners try to save time by skipping permits, but this often leads to serious legal and financial issues later.
A properly approved load bearing wall removal Toronto project protects both your investment and your insurance coverage.
Using the Wrong Support Beam
Selecting the wrong beam type or size can compromise the entire structure. This is why engineering approval is essential before installation.
- Undersized beams causing deflection
- Improper load transfer points
- Incompatible material selection
Benefits of Professional Load Bearing Wall Removal Toronto
When done correctly, a load bearing wall removal Toronto project can significantly improve both the function and value of a home. Professional execution ensures safety while maximizing design potential.
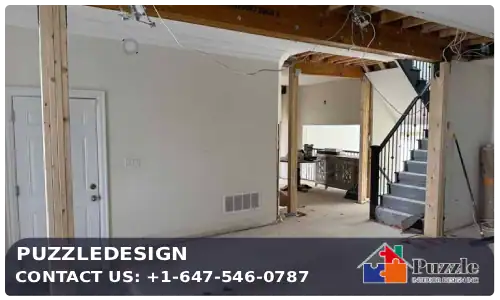
Create an Open Concept Living Space
Removing structural walls allows for modern open layouts that connect kitchens, dining areas, and living rooms seamlessly.
Increase Natural Light
Fewer walls mean more light flow throughout the home, making spaces feel larger and more inviting.
Improve Home Value
Open-concept homes are highly desirable in the Toronto market, often increasing resale value.
Enhance Kitchen and Living Room Layout
Better layouts improve functionality, movement flow, and overall daily comfort in the home.
Load Bearing Wall Removal Toronto Before and After: What to Expect
A load bearing wall removal Toronto project can completely change the feel of a home. The difference between before and after is not just visual, but also functional, affecting how people move through and use the space.
Understanding what to expect helps homeowners prepare mentally, financially, and practically for each stage of the renovation.

Typical Timeline
The timeline varies depending on engineering, permits, and complexity, but most projects follow a predictable flow.
- Planning and inspection: 1–3 days
- Engineering and drawings: 1–2 weeks
- Permit approval: 1–4 weeks
- Construction phase: 2–5 days
- Finishing work: 3–7 days
Noise, Dust and Preparation
During construction, homeowners should expect noise, dust, and temporary disruption. Proper preparation can make the process easier and less stressful.
- Cover furniture and floors
- Seal off work areas with plastic barriers
- Expect temporary power or HVAC interruptions
- Plan to avoid work areas during demolition
Living in the Home During Construction
In most cases, homeowners can stay in their property during load bearing wall removal Toronto, although certain phases may feel disruptive.
Contractors typically isolate the work zone to minimize impact on the rest of the home.
Final Inspection and Completion
Once the beam is installed and finishing work is complete, a final inspection ensures the structure meets all safety and code requirements.
- Structural alignment verification
- Beam load confirmation
- Permit closure approval
Frequently Asked Questions About Load Bearing Wall Removal Toronto
How Much Does Load Bearing Wall Removal Cost?
Most projects in Toronto range from $5,000 to $18,000+, depending on structural complexity, beam type, and finishing requirements.
Can Any Load Bearing Wall Be Removed?
Yes, most can be removed if properly engineered, but some require additional reinforcement or alternative design solutions.
Do I Need a Structural Engineer?
Yes. A licensed engineer is required for safe and code-compliant structural modifications.
How Long Does the Project Take?
Most projects take 2 to 6 weeks from planning to completion, depending on permits and complexity.
Can I Live in My Home During Construction?
Yes, in most cases, though some disruption should be expected during demolition and beam installation.
Is Removing a Load Bearing Wall Safe?
It is safe when completed by qualified professionals following engineering and permit requirements.
How Much Does Support Beam Installation Cost?
Beam installation typically accounts for a significant portion of the total cost, often ranging from $2,000 to $7,000 depending on size and material.
Will My Insurance Cover Structural Wall Removal?
Insurance usually does not cover renovation work itself, but it may be affected if unapproved structural changes are made.
Get a Free Estimate for Load Bearing Wall Removal Toronto
If you are planning a load bearing wall removal Toronto project, the best first step is getting a professional assessment.
Every home is different, and an on-site evaluation helps determine the safest and most cost-effective approach for your specific structure.
At Puzzledesign, we focus on engineered solutions that meet Ontario Building Code requirements while creating modern, open living spaces.
Our process is designed to give homeowners clarity from the very beginning, so there are no surprises during construction.
Why Homeowners Choose Our Team
- Experience in complex structural renovations across Toronto
- Collaboration with licensed structural engineers
- Transparent pricing with no hidden surprises
- Proper permit handling from start to finish
- Safe and code-compliant installation methods
We don’t just remove walls. We redesign structural systems safely so your home remains strong for decades.
What’s Included in Your Free Consultation
Your initial consultation is designed to give you a clear understanding of the project scope before any commitment is made.
- On-site structural assessment
- Identification of load-bearing elements
- Preliminary cost estimate
- Discussion of beam options
- Permit requirements overview
This consultation helps you understand exactly what your load bearing wall removal Toronto project involves before any work begins, giving you confidence in your renovation decisions.
Request Your Free Quote Today
If you are ready to transform your home with a safe and professionally engineered open-concept layout, our team is here to help.
Contact Puzzledesign today to schedule your free structural assessment and receive a detailed quote for your project. Let’s turn your renovation idea into a safe, modern, and valuable home upgrade.