
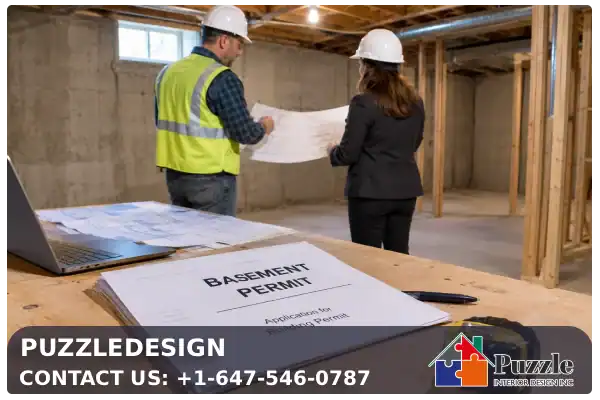
Basement Permit Toronto requirements depend on what you plan to change in your basement.
Quick answer: not every basement finishing project requires a building permit, but structural changes, new or modified plumbing or heating systems, foundation work, underpinning, a new basement entrance, or a second dwelling unit generally require approval.
In Toronto, finishing a basement does not automatically require a building permit in every situation. Simple work such as certain cosmetic finishing, cabinetry, flooring replacement, and basement waterproofing repairs may not require a building permit when the applicable conditions are met.
If you are planning basement finishing, renovation, plumbing, HVAC changes, structural work, a new entrance, underpinning, or a separate rental unit, the permit requirements should be confirmed before construction begins.
The safest approach is to define the exact scope of work first, then confirm which building permits, inspections, drawings, and other approvals apply to your project.
Planning a basement project in Toronto can feel confusing because the word renovation covers many different types of work. Painting an existing room is very different from changing the structural layout, adding a bathroom, creating a separate entrance, or converting the basement into a secondary suite.
That distinction is the key to understanding basement permit Toronto requirements. It is also the starting point for reviewing basement permit Toronto requirements before design and construction begin.
If you are still deciding what you want to do with your basement, you can first explore Basement Renovations Toronto and then return to this guide to understand the permit side of the project.
Keeping the renovation plan and the permit requirements aligned from the beginning can prevent redesigns, delays, unexpected costs, and problems when you eventually sell the property.
This guide from Puzzledesign explains when a permit is required, when it may not be required, what drawings and documents are commonly needed, how inspections work, what happens with structural, plumbing, HVAC and electrical work, how permit costs are calculated, and what can happen if you start construction without the required approval.
When Do You Need a Basement Permit Toronto Homeowners Should Know About?
The most important question is not simply whether you are renovating a basement. The real question is what the renovation changes.
Toronto Building identifies several basement finishing situations where a building permit is required. These include structural or material alterations, installing or modifying heating or plumbing systems, excavation or foundation construction, basement underpinning, constructing a basement entrance, and adding a second suite.
This means a homeowner should look at the scope of work before deciding whether a permit is necessary. If the project changes the building structure, adds new plumbing, modifies important building systems, changes the foundation, creates a new entrance, or creates another dwelling unit, the permit question becomes much more important.
A practical rule for homeowners planning a basement project:
If the project changes structure, plumbing, heating, foundation conditions, basement access, or the number of dwelling units, check the permit requirements before construction starts.
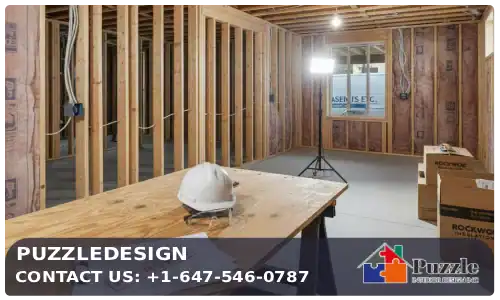
Basement Work That Commonly Requires a Basement Permit Toronto Homeowners Need
- Structural alterations to walls, beams, posts, floors, foundations, or other building elements
- New plumbing installations or significant plumbing modifications
- Changes to heating or mechanical systems that require approval
- Basement underpinning
- Construction of a new basement entrance or significant modification to a foundation opening
- Creation of a second dwelling unit or secondary suite
- Interior alterations that affect building code requirements or the approved use of the space
Basement Work That May Not Require a Building Permit
Toronto also identifies circumstances where certain basement finishing work does not require a building permit. For example, finishing a basement may not require a building permit when the work does not include structural or material alterations, does not create an additional dwelling unit, and does not include new plumbing.
The City also lists certain cosmetic work, cabinetry and millwork, plumbing fixture replacement, and basement waterproofing repairs among work that may not require a building permit when the applicable conditions are satisfied.
That distinction is important because a homeowner should never interpret the phrase basement finishing as automatically meaning either yes or no. The exact scope determines the answer. This is why basement finishing permit Toronto searches should always be evaluated against the actual work being proposed.
Do I Need a Permit to Finish My Basement in Toronto?
Not always. A basement finishing project may be permit exempt when it is limited to work that does not involve structural or material alterations, new plumbing, or the creation of another dwelling unit.
However, if finishing the basement includes a new bathroom, structural changes, foundation work, a new entrance, or a second suite, the permit requirements can change.
This is why the phrase basement finishing permit Toronto should be understood as a scope question rather than a simple yes or no question. Two homeowners can both say they are finishing a basement while one project needs a permit and the other does not.
For example, replacing existing flooring and painting walls is very different from moving walls and adding a bathroom. The second project introduces structural and plumbing considerations that can trigger additional approvals and inspections.
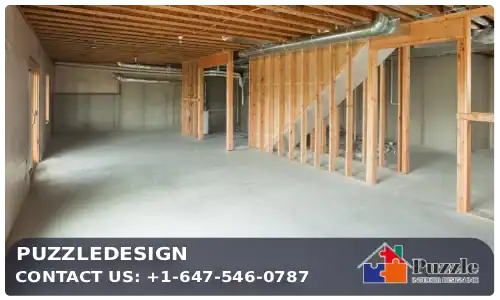
Do I Need a Permit to Renovate My Basement?
If you are searching for do I need a permit to renovate my basement or checking a basement permit Toronto requirement for a larger renovation, the most useful answer is to separate cosmetic renovation from construction work.
Cosmetic updates can sometimes be completed without a building permit. Renovation work that changes the structure, plumbing, heating systems, foundation, entrance, or dwelling configuration is much more likely to require approval. These are core considerations when reviewing a basement renovation permit Toronto project.
Before starting, write down everything you intend to change. Include walls, doors, windows, plumbing fixtures, bathroom locations, heating equipment, electrical changes, ceiling changes, insulation, foundation openings, and the intended use of each room. This simple scope list can reveal permit issues before demolition begins.
Basement Permit Requirements Toronto Homeowners Should Prepare For
For a basement permit Toronto application, the application requirements depend on the type and complexity of the project.
A typical residential permit application can involve an application form, drawings, supporting information, designer information, and other project specific documentation. Understanding the Toronto basement building permit requirements early can make the submission more complete.
For interior alterations, Toronto requires properly prepared drawings that show the existing and proposed conditions.
Floor plans can need dimensions, room uses, plumbing fixtures, smoke alarms, carbon monoxide detectors, interior partitions, and structural information. Sections can show floor, wall, roof, footing, and foundation conditions.
What Drawings Are Needed for a Basement Permit Toronto Application?
The exact drawing package depends on the project, but basement permit drawings may include floor plans, sections, construction details, foundation information, structural details, plumbing layouts, mechanical information, and a site plan where required.
For a project involving a new basement entrance, the City requires drawings to be prepared on standardized sheets, drawn to scale, fully dimensioned, signed, and dated.
A site plan can also be required to show property lines, existing and proposed buildings, setbacks, parking areas, landscaping, and other site information.
If professional engineering is involved, additional responsibility and commitment documentation can apply. The more structural or technically complex the basement project becomes, the more important it is that the drawings accurately represent both existing conditions and proposed construction.
Why Accurate Existing Conditions Matter
One common mistake is preparing drawings only around the desired final appearance. Permit drawings also need to communicate how the existing building works.
Foundation walls, structural framing, ceiling heights, stairs, openings, plumbing locations, mechanical equipment, and other relevant conditions can affect the design.
If the drawings are incomplete, the application may require corrections or additional information. That can slow the review process and create unnecessary design changes later.
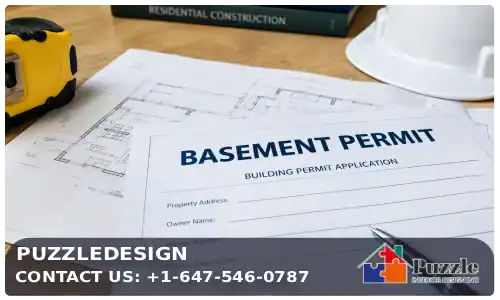
How to Apply for a Basement Permit in Toronto
The basement permit Toronto application process starts with understanding the project scope and preparing the appropriate documents.
Toronto Building provides online application options for several residential permit categories, which is useful when preparing a basement permit application Toronto submission and allows applicants to see required documents and track the submission process for eligible services.
- Define the project scope. Identify every structural, plumbing, mechanical, entrance, and dwelling related change before preparing drawings.
- Confirm applicable requirements. Determine whether zoning, building code, fire safety, plumbing, mechanical, or other approvals affect the project.
- Prepare the drawings. Existing and proposed conditions should be clearly documented and fully dimensioned.
- Complete the required forms. Application and designer related forms depend on the type of work.
- Submit the application. Use the applicable Toronto Building submission method for the project.
- Respond to review comments. If the City requests corrections or additional information, address them before approval.
- Receive the permit. Do not begin permit required construction before the required approval has been issued.
- Schedule inspections. Required inspections must take place at the appropriate stages of construction.
A good application is not simply about uploading documents. The drawings and supporting information should tell a consistent story.
Reviewing the basement permit application Toronto requirements before drafting can reduce missing information. about the existing basement, proposed construction, structural approach, building systems, and intended use.
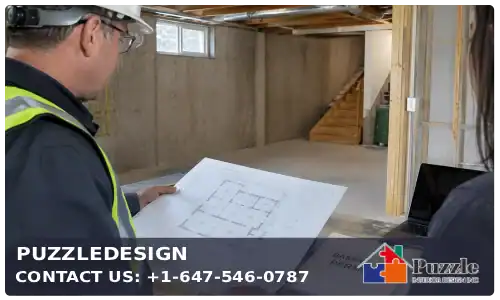
How Much Does a Basement Permit Toronto Project Cost?
There is no single flat price that applies to every basement permit Toronto project. Understanding the basement permit Toronto fee structure early also helps separate municipal fees from construction expenses.
Toronto’s 2026 building permit fee schedule states that permit fees are generally calculated using a service index and the area of work, subject to the applicable fee category. The City also lists a minimum fee of $214.79 for 2026.
For basement finishing in dwellings and townhouses, the 2026 fee schedule lists a rate of $6.20 under the applicable standalone and miscellaneous work category.
The final amount depends on how the proposed work is classified and whether other permit or review requirements apply. This is also why a basement renovation permit cost Toronto estimate should be separated from the broader renovation budget.
This is why homeowners should be careful with online articles that promise one universal basement permit price. Searches for basement permit cost Toronto often show a simple number, but the actual fee depends on the applicable category and scope.
The municipal permit fee is only one part of the overall project cost. Drawings, design, engineering, plumbing, electrical work, mechanical work, construction, inspections, and finishing can all contribute to the total renovation budget.
If you are comparing the permit cost with your overall renovation budget, a separate guide to basement renovation cost Toronto can help you understand the difference between municipal permit fees and the broader construction cost.

Permit Cost Is Not the Same as Renovation Cost
This distinction is easy to miss. A homeowner may see a municipal permit fee and assume that the number represents the cost of making the basement compliant. It does not. The permit is part of the approval process.
The total project cost can include design work, engineering, materials, labour, plumbing, mechanical systems, electrical work, demolition, finishing, and other site specific requirements.
For this reason, homeowners should establish a realistic basement renovation budget before committing to a final layout or material package.
Structural Work and Basement Permits
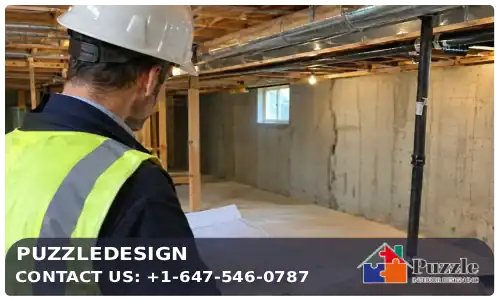
Structural changes deserve special attention because they can affect the load path and overall safety of the house. Removing a load bearing wall, changing support posts, modifying beams, altering floor framing, excavating near foundations, or undertaking underpinning can require detailed structural review and permit documentation.
Never assume that a wall is non structural simply because it looks like a partition. Older Toronto homes can contain modified framing systems and previous renovations that make visual assumptions unreliable. A qualified professional should assess structural conditions when the work affects load bearing elements.
If your renovation includes significant structural changes, it is also useful to understand how structural restoration can affect the broader basement renovation cost per square foot Toronto homeowners should expect.
Structural work is not simply another finishing item because engineering, temporary support, materials, inspections, and finishing can all affect the final project cost. For homeowners dealing with foundation-related issues, foundation repair toronto can also be an important part of the overall project scope.
Plumbing and HVAC Requirements
Adding a bathroom is one of the most common reasons a seemingly simple basement renovation becomes a permit project. New plumbing can affect drains, vents, water supply, fixture locations, floor assemblies, and other building components.
Toronto also has specific processes for certain standalone plumbing and mechanical permits. Depending on the project, plumbing plans can be required to show the layout of plumbing and related fixtures on each floor.
Mechanical work can also have its own requirements. HVAC applications can involve heat loss and heat gain calculations, duct design information, ventilation calculations, and other technical documentation depending on the system.
The practical lesson is simple. If your basement renovation includes a new bathroom, it should be reviewed as part of the wider structural repairs and basement renovation permit Toronto scope.
If your basement renovation includes a new bathroom, kitchen, laundry area, heating system, ventilation system, or significant mechanical change, identify the approval requirements before construction starts.
Electrical Work and Your Basement Renovation
Electrical work should not be treated as identical to a municipal building permit when planning a basement permit Toronto project. Electrical safety and notification requirements can involve the Electrical Safety Authority.
Depending on the work, an electrical notification and inspection process may apply separately from the building permit process.
For example, adding circuits, changing electrical panels, or performing significant electrical alterations should be reviewed with the appropriate electrical authority or qualified electrical professional before work begins.
This distinction is important because a high quality basement permit Toronto guide should not imply that one municipal approval automatically covers every trade and every regulatory requirement.
Basement Entrance, Walkout and Foundation Changes
A new basement entrance is a major permit consideration in a basement permit Toronto project. Toronto has a dedicated application guide for residential basement entrances, and the required documentation can include site plans, foundation information, structural details, and other forms depending on the project.
The complexity increases when the entrance requires changes to the foundation wall, excavation, underpinning, structural support, drainage, or grading. These conditions should be addressed during design rather than after construction begins.
If your basement project involves underpinning, the permit process can become substantially more technical. Engineering responsibility and field review requirements may apply depending on the conditions of the project, including soil conditions, depth, and proximity to adjacent foundations.
What Happens During a Basement Permit Inspection?
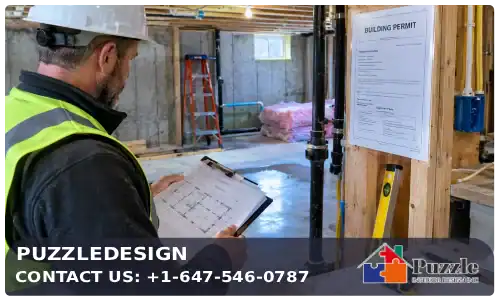
Inspections are a critical part of a basement permit Toronto project and are not simply a final visit after everything has been covered. Toronto Building requires mandatory inspections at critical construction stages, and the exact stages depend on the project.
For small residential projects, possible inspection stages can include structural framing, fire separations, insulation and vapour barrier, plumbing rough in, HVAC rough in, life safety systems, and final interior inspection. The inspector needs to be able to see the building element being inspected.
Important inspection rule
Do not cover work before the required inspection. Toronto states that building elements covered before the applicable inspection may need to be uncovered so the inspector can examine them.
The permit drawings and required project information should also be available on site. Once construction is complete, the owner is responsible for arranging the final inspection needed to close the permit.
Keeping a permit open after the project is finished is not a good practice. Toronto notes that open permits can complicate future building permit applications and may create issues during real estate transactions.
What Happens If You Finish a Basement Without a Permit?
If your work genuinely does not require a permit, you do not need to obtain a basement permit Toronto approval for that exempt scope, there is no problem with completing it without one. The problem begins when permit required work is started or completed without the required approval.
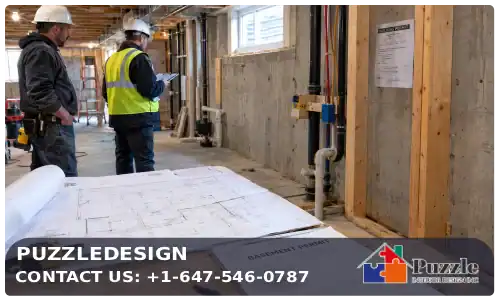
Toronto warns that work without a required permit can result in serious consequences. These can include an additional administrative fee, delays while the application is processed, stopping work, potentially undoing completed work, additional construction requirements, and legal or financial complications.
The City currently states that its work without permit administrative fee is equal to 50 percent of the applicable permit fees, subject to the minimum and maximum amounts established by the City.
This is why basement finishing without permit Toronto should never be approached as a strategy for saving money.
If a permit is required, the safer financial decision is usually to clarify the requirements before construction starts. That approach also reduces the risk associated with basement finishing without permit Toronto work.
What About a Legal Basement Apartment?
A basement permit Toronto project used as a secondary suite is a different level of project from ordinary basement finishing. Toronto defines a secondary suite as separate living accommodation within a larger dwelling, with its own food preparation and sanitary facilities for the occupants.
A basement apartment can therefore involve zoning, building code, fire safety, plumbing, mechanical, entrance, egress, fire separation, and other requirements. Toronto has a dedicated Secondary Suites application guide for this type of work.
If your main goal is to create a rental unit, do not treat the project as an ordinary basement finishing job. The design should be planned around the requirements for a secondary suite from the beginning.
This is also where the distinction between basement permit Toronto and legal basement approval becomes important.
A building permit for interior work is not by itself a guarantee that every zoning requirement is satisfied. Homeowners researching a legal basement permit Toronto project should review secondary suite requirements separately.
A building permit for interior work is not by itself a guarantee that every zoning, fire safety, electrical, or occupancy requirement for a rental unit has been satisfied.
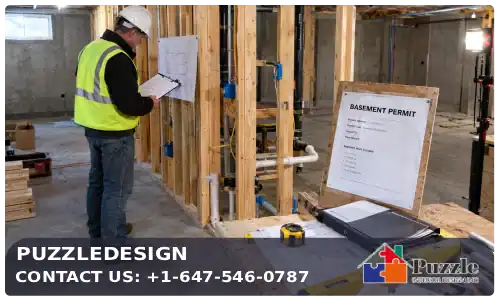
Common Basement Permit Toronto Mistakes Homeowners Make
Starting Before Approval
Starting construction because the project looks simple can create problems if the scope later turns out to require a permit.
Assuming Every Basement Finish Is Exempt
Painting and flooring are not the same as structural alterations, new plumbing, foundation work, or a second suite.
Covering Work Too Early
Insulation, framing, fire separation, plumbing, and mechanical work may need to remain visible for inspection.
Ignoring Existing Conditions
Moisture, low ceilings, foundation conditions, old plumbing, and structural issues can affect both design and permit requirements.
Treating Electrical as the Same Approval
Electrical work can involve a separate ESA notification and inspection process.
Forgetting the Final Inspection
A project is not properly closed simply because construction appears finished. The inspection record is an important part of a compliant basement finishing Toronto permit process. The required final inspection should be scheduled.
How Much Should You Budget for a Basement Project?
For a basement permit Toronto project, permit fees are only one component of the total renovation investment. Homeowners should consider design, drawings, engineering where required, demolition, framing, insulation, drywall, flooring, electrical, plumbing, HVAC, fixtures, doors, windows, finishing, and potential site conditions.
If you are comparing different scopes, a guide to basement finishing cost Toronto can help separate finishing expenses from permit and structural expenses.
The most reliable budget is based on the actual basement rather than a generic online number. When foundation problems are identified, homeowners may also need to consider foundation repair toronto as a separate scope of work. Ceiling height, existing plumbing locations, moisture, foundation conditions, access, electrical capacity, layout changes, and material choices can all change the final cost.
For that reason, a detailed basement renovation quote Toronto homeowners receive should clearly explain what is included, what is excluded, and which allowances or assumptions were used to calculate the estimate.
A Simple Basement Permit Checklist
Before you start construction, ask yourself:
- Am I changing any structural walls, beams, posts, floors, or foundations?
- Am I adding new plumbing or moving existing plumbing?
- Am I changing heating or mechanical systems?
- Am I creating a new basement entrance?
- Am I doing underpinning or excavation?
- Am I creating another dwelling unit?
- Will the electrical work require an ESA notification or inspection?
- Do my drawings accurately show the existing and proposed conditions?
- Do I know which inspections are required?
- Will the permit be properly closed after construction?
If you can answer these questions before demolition begins, you are already reducing many of the most common permit problems homeowners encounter.
Frequently Asked Questions About Basement Permit Toronto Requirements
Do I need a permit to finish my basement?
Not necessarily. For a basement permit Toronto project, a building permit may not be required for certain cosmetic finishing work when there are no structural or material alterations, no new plumbing, and no additional dwelling unit.
A permit is generally required when the work includes structural alterations, new plumbing or heating systems, foundation work, underpinning, a new entrance, or a second suite.
Do I need a permit to renovate my basement in Toronto?
It depends on the renovation scope. Cosmetic work may be exempt, while structural changes, new plumbing, heating changes, foundation work, a new entrance, or creation of a second dwelling unit can require a permit.
How much does a basement permit cost in Toronto?
The cost depends on the applicable fee category and project scope. Toronto’s 2026 fee schedule states a minimum building permit fee of $214.79, while basement finishing in dwellings and townhouses is listed at $6.20 under the applicable fee schedule category. The final permit fee should be confirmed based on the actual application.
Can I finish a basement without a permit in Toronto?
Yes, some basement finishing work can be completed without a building permit when it meets the City’s exemption conditions. However, structural alterations, new plumbing, creation of another dwelling unit, underpinning, new basement entrances, and certain heating or foundation work can require a permit.
Does adding a basement bathroom require a permit?
New plumbing is one of the factors that can trigger a building permit requirement. The exact application and plumbing requirements depend on the proposed work.
Does a new basement entrance require a permit?
Yes. Toronto has a dedicated building permit application guide for construction of a new residential basement entrance.
Does basement underpinning require a permit?
Yes. Underpinning is a structural foundation project and requires appropriate permit documentation. Depending on the project conditions, professional engineering and field review requirements may also apply.
What drawings are needed for a basement permit?
The required drawings depend on the project. They can include floor plans, sections, construction details, foundation information, structural information, plumbing layouts, mechanical information, and site plans where applicable.
Do I need an inspection after finishing my basement?
If the project requires a building permit, mandatory inspections can apply at specific stages of construction. The exact inspection schedule depends on the work. A final inspection is required to close the permit when the project is complete.
Why Proper Permit Planning Matters
For homeowners, a basement permit Toronto approval should not be viewed as unnecessary paperwork. It is part of the process used to verify that applicable construction work meets the requirements that protect the safety and usability of the building.
For homeowners, proper permit planning can also make future renovations easier. It creates a record of approved work and can reduce uncertainty when the property is sold or when another permit application is submitted later.
A properly planned basement permit Toronto project also gives the renovation team a clearer sequence of work.
Drawings can be prepared before demolition, structural questions can be addressed before framing, plumbing can be coordinated before floors and walls are closed, and inspections can be scheduled around the construction sequence.
Get Your Basement Permit Plan Right Before Construction Starts
For a basement permit Toronto project, the best time to solve a permit problem is before demolition, not after the walls are open and the construction schedule has already started.
If you are planning a basement renovation in Toronto, begin with the exact scope of work and identify which parts affect structure, plumbing, mechanical systems, electrical work, entrances, foundations, and dwelling units.
At Puzzledesign, we understand that homeowners want more than a finished basement. They want a project that is planned properly, clearly priced, professionally executed, and aligned with the applicable requirements.
Our team can help homeowners understand the relationship between design, construction, permits, inspections, and the overall project scope.
Planning a Basement Renovation in Toronto?
Before you start demolition or order materials, make sure you understand whether your project requires a permit and what documentation will be needed. A clear plan at the beginning can prevent expensive changes later.
Contact Puzzledesign to discuss your basement project, permit requirements, design scope, and construction plan.
Final Answer: Do You Need a Basement Permit in Toronto?
If your basement permit Toronto scope is purely cosmetic and meets Toronto’s applicable exemption conditions, a building permit may not be necessary.
If the project involves structural changes, new plumbing, heating or mechanical modifications, underpinning, foundation work, a new basement entrance, or a second dwelling unit, you should expect permit requirements and confirm the exact application before construction.
The most important point is that the word renovation alone does not determine whether a permit is required. The scope of work does. Understanding that distinction is the fastest way to make the right decision about your basement project.
For homeowners searching for basement permit Toronto information, the safest strategy is to identify the work first, prepare accurate drawings, confirm the applicable approvals, complete the required inspections, and close the permit properly when construction is finished.