

If you own a charming older home in Toronto, you have probably dreamed about creating a bright, airy living space by knocking down a few interior barriers, removing walls in old Toronto homes is one of the most transformative renovations a homeowner can undertake, yet it is also one of the most misunderstood.
Many century-old properties across neighbourhoods like The Annex, Cabbagetown, and Riverdale feature compartmentalized floor plans that simply do not match modern lifestyles.
The good news is that removing walls in old Toronto homes is entirely achievable when you understand the structural implications, local permit requirements, and realistic budget expectations.
In this comprehensive guide, our team at PuzzleDesign walks you through every critical detail so you can make confident decisions about your renovation.
Whether you are curious about the removing walls in old Toronto homes cost or wondering whether your heritage property can safely accommodate an open concept layout, this page covers it all.
Before any demolition begins, it is wise to consult professionals who specialize in Structural Repair Toronto to ensure your home’s integrity remains intact throughout the process.
The reality of removing walls in old Toronto homes is that every property tells a different structural story. Homes built between 1880 and 1940 often contain plaster-and-lath walls, balloon framing, and unconventional load paths that newer construction simply does not have.
This means that wall removal in older Toronto houses demands a higher level of engineering scrutiny than a typical suburban renovation.
Our goal with this guide is to give you transparent, actionable information so you can budget accurately, avoid costly mistakes, and ultimately enjoy the open living space you have always wanted.
Removing Walls in Old Toronto Homes: What Homeowners Need to Know First
Before you pick up a sledgehammer or call a demolition crew, it is essential to understand the unique challenges that come with removing walls in old Toronto homes.
These properties were designed in an era when small, enclosed rooms were the norm for heating efficiency and privacy.
Over the decades, previous owners may have made unpermitted modifications that altered the original load paths, making it difficult to determine which walls are truly structural.
Understanding the full scope of removing walls in old Toronto homes begins with a thorough assessment of your home’s framing, foundation condition, and any hidden hazards lurking behind the plaster.
Another critical factor is the age of your home’s mechanical systems. When removing interior walls in old Toronto homes, contractors frequently discover outdated knob-and-tube wiring, galvanized steel plumbing, or asbestos-wrapped ductwork that must be addressed before any structural work proceeds.
These discoveries can significantly affect the removing walls in old Toronto homes price and timeline, so setting realistic expectations early on is vital.
PuzzleDesign always recommends a comprehensive pre-renovation inspection to uncover these surprises before they become budget-busting emergencies.
Finally, Toronto’s building code requirements for removing walls in old Toronto homes have evolved considerably in recent years.
The city now mandates engineering sign-off for most load-bearing wall modifications, and heritage-designated properties face additional layers of regulatory review.
Knowing these rules upfront saves you from fines, forced restoration orders, and insurance complications down the road. Below, we break down the most common questions homeowners ask before starting this type of renovation.

Can You Remove Walls in Every Old Toronto Home?
The short answer is yes, but with important caveats. Removing walls in old Toronto homes is technically possible in virtually any property, provided you install the correct structural supports to redistribute the loads.
However, some homes present greater challenges than others. Properties with severely compromised foundations, extensive termite damage, or multiple previous unpermitted renovations may require significant remedial work before wall removal in older Toronto houses can safely proceed.
A qualified structural engineer can evaluate your specific situation and advise whether the project is feasible within your budget.
How to Know if the Wall Is Load-Bearing
Identifying load-bearing walls is the single most important step when removing walls in old Toronto homes. Generally, walls that run perpendicular to floor joists, walls located directly above basement support beams, and walls near the centre of the house are likely load-bearing.
However, in older Toronto properties, the original framing may have been modified so many times that visual inspection alone is unreliable.
We strongly recommend hiring a professional experienced in Load Bearing Wall Removal Toronto to conduct a proper structural assessment before any demolition begins.
What Happens if You Remove the Wrong Wall?
Removing a load-bearing wall without proper support can lead to sagging floors, cracked ceilings, doors that no longer close, and in extreme cases, partial structural collapse.
The consequences of cutting corners when removing walls in old Toronto homes are not just cosmetic; they can compromise the safety of your entire family and result in repair bills that far exceed the original renovation budget.
Understanding the causes of structural damage Toronto homeowners face is crucial before starting any wall removal project.
Quick Answer: Cost, Permit & Timeline at a Glance
- Typical cost range: $3,000 to $15,000+ depending on wall type and complexity
- Permit required: Yes, for all load-bearing wall removals in Toronto
- Average timeline: 2 to 6 weeks from engineering approval to final finishing
- Engineering drawings: Mandatory for structural modifications
- Heritage overlay: Additional approvals may apply for designated century homes
Removing Walls in Old Toronto Homes Cost: What Should You Expect?
Budget is the number one concern for most homeowners considering removing walls in old Toronto homes. The total expense varies dramatically based on whether the wall is load-bearing, what mechanical systems run through it, and how much finishing work is required afterward.
On average, the removing walls in old Toronto homes cost for a non-load-bearing partition ranges from $2,500 to $5,000, while a load-bearing wall with beam installation can easily reach $10,000 to $20,000 or more. Understanding these figures helps you plan realistically and avoid sticker shock midway through the project.
It is also important to recognize that the removing walls in old Toronto homes price quoted by different contractors can vary widely based on their experience level, insurance coverage, and whether they include engineering fees in their estimate.
Some budget contractors may offer an attractive initial quote but then add thousands in change orders once they discover hidden complications behind the plaster.
At PuzzleDesign, we provide detailed, transparent estimates that account for the unique challenges of wall removal in older Toronto houses so you know exactly what you are paying for from day one.
Keep in mind that the removing walls in old Toronto homes cost is only one part of your overall renovation budget.
You may also need to factor in expenses for flooring transitions, ceiling repairs, electrical rewiring, and HVAC duct rerouting.
When opening up floor plans in old Toronto homes, these ancillary costs can add 20 to 40 percent to the base wall removal figure, so always budget with a healthy contingency fund.
Average Removing Walls in Old Toronto Homes Cost
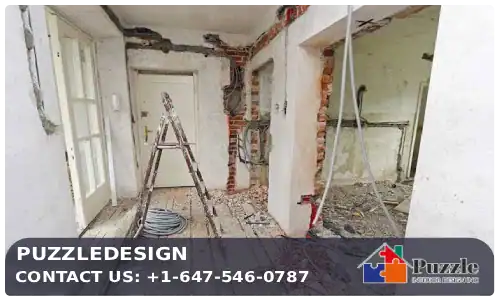
Based on current Toronto market rates, the average removing walls in old Toronto homes cost falls between $5,000 and $12,000 for a standard interior wall.
This figure includes demolition, debris removal, basic structural support, and drywall patching. For a more detailed breakdown of pricing specific to load-bearing scenarios, check out our guide on Load Bearing Wall Removal Price to understand the factors that drive costs higher in heritage properties.
Removing Walls in Old Toronto Homes Price by Wall Type
- Non-load-bearing partition: $2,500 – $5,000
- Load-bearing wall (single storey): $8,000 – $15,000
- Load-bearing wall (multi-storey load): $12,000 – $25,000+
- Masonry or brick interior wall: $10,000 – $20,000
- Plaster-and-lath heritage wall: $6,000 – $14,000
Hidden Costs Most Toronto Homeowners Don’t Expect
When removing walls in old Toronto homes, hidden costs often catch homeowners off guard. Asbestos abatement can add $2,000 to $5,000, knob-and-tube rewiring may cost $3,000 to $8,000, and unexpected foundation repairs discovered during the project can push budgets even higher.
If your home also requires foundation crack repair toronto services before structural modifications begin, factor that into your overall renovation plan early.
What Increases the Final Wall Removal Cost?
Several factors drive up the removing walls in old Toronto homes cost: multi-storey load paths, steel beam requirements, mechanical rerouting, heritage compliance, and limited access for equipment.
Homes in dense Toronto neighbourhoods with narrow lots may also incur higher labour costs due to logistical challenges.
Understanding the foundation crack repair toronto price alongside wall removal costs gives you a complete picture of your structural renovation budget.
Removing Walls in Old Toronto Homes: Do You Need a Permit?
One of the most frequently asked questions about removing walls in old Toronto homes is whether a building permit is required.
In Toronto, the answer depends on the nature of the wall. Any modification to a load-bearing wall, structural partition, or fire separation requires a building permit issued by the City of Toronto’s Building Division.
Even some non-load-bearing walls may trigger permit requirements if they contain plumbing stacks, gas lines, or fire-rated assemblies.
Failing to obtain the proper permits when removing walls in old Toronto homes can result in stop-work orders, fines, and serious complications when you eventually sell your property.
The permit process for wall removal in older Toronto houses typically involves submitting detailed engineering drawings, a completed application form, and the applicable fees to the city.
Review times can range from two to eight weeks depending on the complexity of the project and the current workload at the building department.
For homeowners planning opening up floor plans in old Toronto homes that involve multiple structural changes, the review process may take even longer, so starting early is essential to keep your renovation on schedule.
It is worth noting that heritage-designated properties face additional regulatory hurdles. If your home is listed on the Toronto Heritage Register or located within a Heritage Conservation District, you may need approval from the Heritage Preservation Services department before removing walls in old Toronto homes.
This layer of review ensures that character-defining features are preserved even as you modernize the interior layout.
Working with a contractor experienced in Residential structural repair Toronto projects can help you navigate these complex requirements efficiently.
When Is a Toronto Building Permit Required?
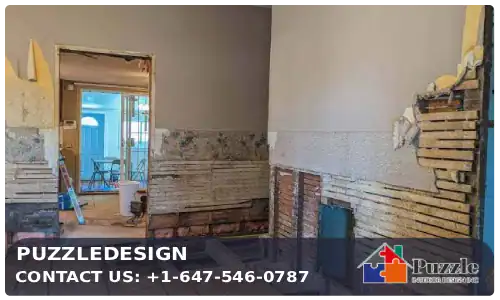
A building permit is mandatory when removing walls in old Toronto homes if the wall is load-bearing, contains plumbing or gas lines, forms part of a fire separation, or alters the building’s egress paths.
Minor cosmetic removals of non-structural partitions may not require a permit, but it is always safest to check with the city before proceeding.
The regulations governing Load Bearing Wall Ontario projects apply province-wide under the Ontario Building Code, so compliance is non-negotiable.
Engineering Drawings and Structural Requirements
For any structural removing walls in old Toronto homes project, the city requires stamped engineering drawings prepared by a licensed Professional Engineer (P.Eng).
These drawings specify the beam size, column locations, footing requirements, and connection details needed to safely redistribute loads.
Attempting to bypass this requirement when removing interior walls in old Toronto homes is not only illegal but extremely dangerous.
Inspections Before and After Wall Removal
Toronto building inspectors will typically visit your site at multiple stages during removing walls in old Toronto homes. The first inspection occurs after temporary supports are installed but before demolition begins.
Subsequent inspections verify beam installation, connection hardware, and final framing. Passing these inspections is required before you can close up walls with drywall and complete the finishing work.
What Happens if You Remove a Wall Without a Permit?
Removing a wall without a permit in Toronto can result in fines of up to $50,000 for individuals, forced restoration of the wall at your expense, and a permanent mark on your property’s building record.
When you eventually sell, unpermitted work discovered during a home inspection can derail the transaction entirely.
Professional Structural repair services Toronto providers always pull the required permits to protect your investment and your family’s safety.
Removing Interior Walls in Old Toronto Homes Safely
Safety must be the top priority when removing walls in old Toronto homes. These aging structures often contain hidden hazards that newer homes simply do not, from deteriorating masonry to outdated electrical systems that pose fire risks.
The process of removing interior walls in old Toronto homes safely requires a methodical approach that begins with a thorough structural assessment and ends with a final engineering sign-off.
Cutting corners on safety during wall removal in older Toronto houses can lead to catastrophic failures that endanger everyone in the building.
One of the biggest safety concerns when removing walls in old Toronto homes is the potential for progressive collapse. In older construction, loads often travel through unconventional paths that may not be immediately obvious.
A wall that appears to be a simple partition might actually be supporting a significant portion of the floor above due to decades of settling and previous modifications.
This is why removing walls in old Toronto homes should never be treated as a weekend DIY project, no matter how experienced you are with home renovations.
Professional contractors who specialize in removing walls in old Toronto homes follow strict safety protocols that include installing temporary shoring, conducting air quality tests for hazardous materials, and coordinating with utility companies to disconnect services running through the wall.
These precautions add time and cost to the project, but they are absolutely essential for protecting your home and your family during the renovation process.

Load-Bearing vs Non-Load-Bearing Walls
Understanding the difference between load-bearing and non-load-bearing walls is fundamental when removing walls in old Toronto homes.
Load-bearing walls support the weight of the structure above them, including floors, roofs, and other walls. Non-load-bearing walls, also called partition walls, simply divide space and can typically be removed with minimal structural intervention.
However, in century-old Toronto homes, the distinction is not always clear-cut, which is why professional assessment is critical before removing interior walls in old Toronto homes.
Plumbing, Electrical and HVAC Inside Walls
Before removing walls in old Toronto homes, contractors must identify all mechanical systems concealed within the wall cavity.
Plumbing stacks, electrical wiring, gas lines, and HVAC ductwork are commonly routed through interior walls, and relocating these systems adds significant complexity to the project.
In older Toronto properties, you may also encounter abandoned pipes and wiring from previous renovations that need to be safely disconnected and removed.
Temporary Structural Support During Wall Removal
When removing walls in old Toronto homes that are load-bearing, temporary shoring walls must be installed on both sides of the wall before demolition begins.
These temporary supports carry the structural loads while the permanent beam is being installed. The shoring system must be designed by a structural engineer and installed by experienced professionals to prevent any movement or settling during the critical transition period.
Common Safety Mistakes to Avoid
- Removing a wall without confirming its structural role
- Skipping the asbestos and lead paint testing phase
- Failing to install adequate temporary shoring
- Ignoring mechanical systems hidden inside the wall
- Proceeding without a building permit or engineering approval
Wall Removal in Older Toronto Houses: Challenges You Should Expect
Wall removal in older Toronto houses presents a unique set of challenges that contractors working in newer subdivisions rarely encounter.
Toronto’s housing stock includes Victorian, Edwardian, and Arts and Crafts-era homes built with materials and techniques that are no longer standard practice.
When removing walls in old Toronto homes, you may discover balloon framing that creates continuous cavities from basement to attic, solid brick interior walls that require specialized demolition equipment, or hand-hewn timber beams that have been carrying loads for over a century.
Each of these scenarios demands a tailored approach to ensure the structural integrity of your home is maintained.
Another significant challenge when removing walls in old Toronto homes is dealing with the cumulative effects of decades of settling and previous renovations.
Many older Toronto properties have experienced foundation movement, moisture damage, and insect infestation that have weakened the original framing over time.
Before wall removal in older Toronto houses can proceed safely, these underlying issues often need to be addressed, which can extend the project timeline and increase costs.
In some cases, Best foundation crack repair toronto services may be required before any structural modifications can begin.
Finally, the logistical challenges of working in Toronto’s older neighbourhoods should not be underestimated.
Narrow lots, shared driveways, limited parking, and proximity to neighbouring properties can all complicate the demolition and material handling aspects of removing walls in old Toronto homes.
Experienced contractors like PuzzleDesign understand these local constraints and plan accordingly to minimize disruption to you and your neighbours throughout the renovation.

Brick Homes vs Wood Frame Construction
Toronto’s older housing stock includes both solid masonry construction and wood-frame homes, and the approach to removing walls in old Toronto homes differs significantly between the two.
Solid brick homes often have interior masonry walls that serve as structural supports, making demolition more labour-intensive and expensive.
Wood-frame homes, while generally easier to modify, may have deteriorated framing members that require reinforcement before wall removal in older Toronto houses can safely proceed.
Century Homes vs Mid-Century Homes
The term “old home” in Toronto can refer to anything from an 1880s Victorian to a 1960s bungalow, and the challenges of removing walls in old Toronto homes vary accordingly.
Century homes typically require more extensive engineering and heritage considerations, while mid-century homes may present fewer structural surprises but often contain asbestos-containing materials that require professional abatement. Wall removal for Toronto century homes is generally the most complex and costly scenario.
Asbestos, Lead Paint and Other Hidden Risks
Homes built before 1990 in Toronto are likely to contain asbestos in insulation, floor tiles, and plaster compounds.
Lead paint is another common hazard in properties built before 1978. When removing walls in old Toronto homes, disturbing these materials without proper containment and abatement procedures can create serious health risks for your family.
Professional testing and remediation are mandatory before demolition begins, and these costs should be factored into your removing walls in old Toronto homes price estimate.
Uneven Floors and Structural Surprises
It is extremely common to discover uneven floors, sagging joists, and compromised structural connections when removing walls in old Toronto homes.
These issues may have been hidden for decades behind plaster walls and are only revealed once demolition exposes the underlying framing.
Addressing these surprises is essential for a successful renovation, and in some cases, concrete foundation crack repair toronto may be necessary to stabilize the structure before proceeding with wall modifications.
Opening Up Floor Plans in Old Toronto Homes: Is It Worth It?
Opening up floor plans in old Toronto homes has become one of the most popular renovation trends in the city, and for good reason.
The compartmentalized layouts of century-old properties simply do not suit the way modern families live, cook, and entertain.
By removing walls in old Toronto homes, you can transform a dark, cramped interior into a bright, flowing space that feels significantly larger than its actual square footage.
The impact on daily living is immediate and profound, making opening up floor plans in old Toronto homes one of the highest-impact renovations you can undertake.
From a financial perspective, removing walls in old Toronto homes consistently delivers strong returns on investment in Toronto’s competitive real estate market.
Open concept layouts are the most sought-after feature among today’s homebuyers, and properties that have been thoughtfully modernized while preserving their heritage character command premium prices.
The removing walls in old Toronto homes cost is often recouped many times over when you eventually sell, making this renovation a smart long-term investment in your property’s value.
However, it is important to approach opening up floor plans in old Toronto homes with realistic expectations.
Not every wall can or should be removed, and the most successful open concept renovations are those that balance openness with functional zoning.
Working with a design-savvy structural contractor ensures that your new layout flows naturally while maintaining the architectural character that makes your old Toronto home special. The key is thoughtful planning rather than indiscriminate demolition.
Benefits of Open Concept Living
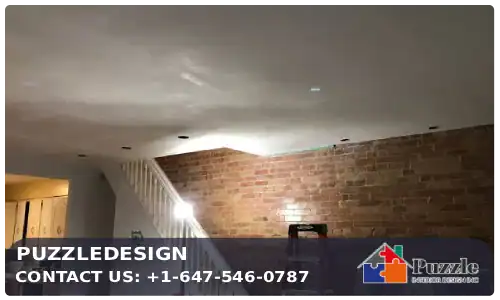
- Increased natural light throughout the main floor
- Better sightlines for supervising children while cooking
- More flexible furniture arrangements and entertaining space
- Improved airflow and heating efficiency
- Enhanced sense of spaciousness in compact Toronto floor plans
Does Removing Walls Increase Home Value?
Yes, removing walls in old Toronto homes typically increases property value by 10 to 20 percent in Toronto’s current market.
Open concept main floors are the single most requested feature among buyers shopping for older homes in neighbourhoods like Leslieville, The Beaches, and Roncesvalles.
The removing walls in old Toronto homes price you pay for the renovation is almost always exceeded by the resulting increase in your home’s market value.
Popular Open Floor Plan Ideas for Toronto Homes
The most popular configuration when opening up floor plans in old Toronto homes involves combining the kitchen, dining room, and living room into a single great room.
Many Toronto homeowners also choose to remove the wall between the front parlour and the hallway to create a more welcoming entry experience.
Wall removal for Toronto century homes often focuses on the main floor while preserving the traditional bedroom layout upstairs.
Before and After Wall Removal Examples
The transformation achieved by removing walls in old Toronto homes is truly dramatic. A typical Victorian semi-detached home in Cabbagetown can go from a dark, segmented main floor with four small rooms to a stunning open concept space flooded with natural light.
These before-and-after results are the best testament to why removing interior walls in old Toronto homes remains the most popular renovation choice among Toronto homeowners looking to modernize their heritage properties.
Wall Removal for Toronto Century Homes: Special Structural Considerations
Wall removal for Toronto century homes requires a level of expertise and caution that goes well beyond standard residential renovations.
Properties built before 1920 were constructed using techniques and materials that modern building codes no longer recognize, which means that every structural modification must be carefully engineered to account for these historical building methods.
When removing walls in old Toronto homes of this vintage, the structural engineer must evaluate not just the wall being removed but the entire load path from roof to foundation to ensure that redistributing the loads will not create new stress points elsewhere in the building.
Another critical consideration for wall removal for Toronto century homes is the condition of the existing foundation.
Many century-old Toronto properties sit on rubble stone or unreinforced brick foundations that may have deteriorated significantly over the past hundred years.
Before removing walls in old Toronto homes with compromised foundations, it is often necessary to stabilize or reinforce the foundation first.
This additional step adds to the overall removing walls in old Toronto homes cost but is absolutely essential for the long-term safety and stability of your home.
Heritage preservation is also a major factor when removing walls in old Toronto homes that are designated under the Ontario Heritage Act.
These properties may have character-defining interior features such as plaster cornices, original wood trim, and decorative fireplace surrounds that must be carefully protected during the renovation.
Balancing modern open concept living with heritage preservation requires a contractor who understands both structural engineering and historical architecture, which is precisely the expertise that PuzzleDesign brings to every wall removal for Toronto century homes project.

Why Century Homes Require Extra Engineering
Century homes were built before modern engineering standards existed, which means their structural systems often rely on redundant load paths and overbuilt masonry rather than precisely calculated framing.
When removing walls in old Toronto homes of this era, the engineer must reverse-engineer the original design intent and create a new load path that compensates for the removed wall without overstressing the remaining structure.
This extra engineering work is reflected in the removing walls in old Toronto homes price but is non-negotiable for safety.
Protecting Heritage Features During Renovation
When removing walls in old Toronto homes with heritage significance, protecting original features requires careful planning and skilled craftsmanship.
Plaster medallions, hardwood flooring transitions, stained glass transoms, and original baseboards must be documented, protected, and in some cases carefully removed and reinstalled after the structural work is complete.
This meticulous approach to wall removal for Toronto century homes ensures that your renovation enhances rather than diminishes your home’s historical character.
Best Beam Options After Removing Structural Walls
After removing walls in old Toronto homes, the most common beam options include engineered lumber (LVL), steel I-beams, and solid wood beams. LVL beams are popular for their strength-to-weight ratio and ease of installation in tight spaces.
Steel beams offer maximum load capacity for long spans but require fireproofing and may be difficult to manoeuvre into older homes with narrow stairways. The best choice depends on the span, load, and access constraints specific to your property.
Removing Walls in Old Toronto Homes: Step-by-Step Process
Understanding the step-by-step process of removing walls in old Toronto homes helps you prepare for what to expect during your renovation and ensures that no critical steps are overlooked.
The process begins long before any demolition takes place and continues well after the last piece of drywall is installed.
At PuzzleDesign, we follow a proven methodology for removing walls in old Toronto homes that prioritizes safety, compliance, and quality craftsmanship at every stage. This systematic approach is what sets professional wall removal in older Toronto houses apart from risky DIY attempts.
The timeline for removing walls in old Toronto homes typically ranges from four to eight weeks from initial consultation to final finishing, although complex projects involving heritage properties or extensive mechanical rerouting may take longer.
Each phase of the process builds on the previous one, and rushing any step can lead to costly mistakes or safety hazards.
Below, we outline the four main phases of removing interior walls in old Toronto homes so you know exactly what to expect when you work with our team.
It is important to note that the process for opening up floor plans in old Toronto homes may involve multiple walls being removed simultaneously, which adds complexity to the sequencing and temporary support requirements.
Our project managers coordinate every aspect of the renovation to ensure that structural work, mechanical trades, and finishing crews are scheduled efficiently to minimize the disruption to your daily life. Clear communication throughout the process is a hallmark of the PuzzleDesign experience.

Home Inspection and Structural Assessment
The first step in removing walls in old Toronto homes is a comprehensive structural assessment conducted by a licensed engineer.
This assessment evaluates the condition of your foundation, framing, and load paths to determine which walls can be safely removed and what structural supports will be required.
The engineer will also identify any hidden hazards such as asbestos or compromised framing that could affect the removing walls in old Toronto homes cost and timeline.
Engineering and Permit Approval
Once the structural assessment is complete, the engineer prepares detailed drawings specifying the beam sizes, column locations, and connection details required for removing walls in old Toronto homes.
These drawings are submitted to the City of Toronto along with the building permit application. Approval typically takes two to six weeks, during which time our team prepares the site and orders materials to keep the project moving forward efficiently.
Demolition and Temporary Supports
With permits in hand, the physical work of removing walls in old Toronto homes begins with the installation of temporary shoring walls on both sides of the wall to be removed.
Once the temporary supports are verified by the engineer, the demolition crew carefully dismantles the wall, salvaging any reusable materials and properly disposing of hazardous waste.
This phase of wall removal in older Toronto houses typically takes one to three days depending on the wall’s size and construction.
Beam Installation and Final Finishing
The final structural phase of removing walls in old Toronto homes involves installing the permanent beam, connecting it to the existing structure with engineered hardware, and removing the temporary supports once the beam is fully loaded.
After passing the city’s structural inspection, the finishing crew patches drywall, installs flooring transitions, and completes the painting and trim work.
The result is a seamless open space that looks as though your home was always designed this way.
Removing Walls in Old Toronto Homes: Why Professional Structural Contractors Matter
When it comes to removing walls in old Toronto homes, the importance of hiring qualified professional contractors cannot be overstated.
This is not a renovation where you can afford to cut corners or hire the cheapest bidder. The structural integrity of your entire home depends on the quality of the engineering, the precision of the demolition, and the correctness of the beam installation.
Professional contractors who specialize in removing walls in old Toronto homes carry the necessary insurance, licenses, and experience to handle the unique challenges that older Toronto properties present, giving you peace of mind throughout the renovation process.
The risks of hiring inexperienced contractors for wall removal in older Toronto houses are significant. Improper beam sizing, inadequate temporary supports, and failure to identify hidden hazards can lead to structural failures that are expensive to repair and potentially dangerous to your family.
In Toronto’s competitive renovation market, it can be tempting to choose the lowest quote, but the removing walls in old Toronto homes cost of fixing a botched job far exceeds the savings from hiring a discount contractor. Investing in quality workmanship from the start is always the smarter financial decision.
At PuzzleDesign, we have built our reputation on delivering exceptional results for homeowners removing walls in old Toronto homes across the GTA.
Our team combines structural engineering expertise with skilled craftsmanship to ensure that every project is completed safely, on time, and within budget.
We understand the unique challenges of opening up floor plans in old Toronto homes and work closely with each client to create open, functional living spaces that honour the character of their heritage properties.
When you choose PuzzleDesign, you are choosing a partner who treats your home with the same care and attention they would give their own.

Signs You Should Hire a Structural Wall Removal Expert
- The wall you want to remove is load-bearing or you are unsure of its role
- Your home is over 50 years old and has never been structurally renovated
- You notice existing cracks, sagging floors, or sticking doors
- The wall contains plumbing, electrical, or HVAC systems
- Your property is heritage-designated or in a conservation district
Why DIY Wall Removal Can Become Expensive
DIY removing walls in old Toronto homes may seem like a way to save money, but the reality is that mistakes can cost tens of thousands of dollars to fix.
Structural failures caused by improper beam installation or inadequate shoring can lead to roof sagging, foundation cracking, and even partial collapse.
The removing walls in old Toronto homes price you save by going DIY is quickly eclipsed by the cost of emergency repairs, code compliance fines, and increased insurance premiums.
Professional structural repair company Toronto services provide the expertise and accountability that DIY simply cannot match.
Why Toronto Homeowners Choose PuzzleDesign
PuzzleDesign has earned the trust of hundreds of Toronto homeowners by consistently delivering safe, high-quality results for removing walls in old Toronto homes.
Our team includes licensed structural engineers, certified tradespeople, and experienced project managers who understand the specific challenges of wall removal for Toronto century homes.
We provide transparent pricing, detailed timelines, and clear communication at every stage of the renovation.
When you need reliable structural repair contractors Toronto who truly understand old Toronto construction, PuzzleDesign is the name homeowners trust.
Get a Free Structural Assessment and Quote
If you are considering removing walls in old Toronto homes, the first step is to schedule a free structural assessment with our team.
We will evaluate your home’s condition, identify any potential challenges, and provide a detailed quote that includes all engineering, permitting, demolition, and finishing costs.
There is no obligation, and the consultation gives you the information you need to make an informed decision about your renovation.
Contact Puzzledesign today to get started on transforming your old Toronto home into the open, modern living space you have always dreamed of.
Frequently Asked Questions About Removing Walls in Old Toronto Homes
How much does removing a wall cost in an old Toronto home?
The cost of removing walls in old Toronto homes typically ranges from $3,000 for a simple non-load-bearing partition to $25,000 or more for a complex load-bearing wall requiring steel beam installation and mechanical rerouting.
The final removing walls in old Toronto homes price depends on the wall’s structural role, the presence of hidden hazards like asbestos, and the extent of finishing work required.
We recommend getting a detailed quote from a qualified structural contractor to understand the specific costs for your property.
Do I need a permit to remove a wall in Toronto?
Yes, a building permit is required for removing walls in old Toronto homes when the wall is load-bearing, contains plumbing or gas lines, or forms part of a fire separation.
The City of Toronto mandates engineering drawings and inspections for all structural modifications. Even some non-load-bearing walls may require permits if they affect egress or fire safety.
Always check with the city’s Building Division before starting any wall removal project to ensure full compliance with local regulations.
Can I remove a load-bearing wall?
Yes, you can remove a load-bearing wall when removing walls in old Toronto homes, but it must be done with proper engineering and structural supports.
A licensed structural engineer will design a beam and column system to carry the loads that the wall previously supported.
The process requires a building permit, temporary shoring during demolition, and city inspections at multiple stages.
Attempting to remove a load-bearing wall without professional guidance is extremely dangerous and can compromise the structural integrity of your entire home.
How long does wall removal take?
The physical demolition and beam installation phase of removing walls in old Toronto homes typically takes one to two weeks.
However, the complete process from initial consultation to final finishing usually spans four to eight weeks when you factor in the structural assessment, engineering drawings, permit approval, and finishing work.
Complex projects involving wall removal for Toronto century homes with heritage considerations or extensive mechanical rerouting may take longer. Your contractor should provide a detailed timeline during the planning phase.
Will removing a wall increase my home’s value?
Absolutely. Removing walls in old Toronto homes to create open concept living spaces is one of the most effective ways to increase your property’s market value.
In Toronto’s competitive real estate market, open floor plans are consistently the most requested feature among homebuyers.
The removing walls in old Toronto homes cost is typically recouped many times over in increased property value, making this renovation one of the best investments you can make in your home.
Can century homes safely have open floor plans?
Yes, century homes can safely accommodate open floor plans when removing walls in old Toronto homes is done with proper engineering and structural supports.
Opening up floor plans in old Toronto homes built in the 1800s and early 1900s requires careful analysis of the existing load paths and may involve additional foundation reinforcement or heritage preservation measures.
With the right team of structural engineers and experienced contractors, your century home can enjoy the best of both worlds: modern open living spaces with preserved historical character.
Ready to Transform Your Old Toronto Home?
Stop dreaming about an open concept layout and start making it a reality. PuzzleDesign specializes in removing walls in old Toronto homes safely, legally, and beautifully.
Our team of licensed engineers and skilled craftsmen will guide you through every step — from structural assessment to final finishing — so you can enjoy your new open living space with complete confidence.
📞 Call us today for your FREE structural assessment and quote!
Serving Toronto, North York, Etobicoke, Scarborough & the entire GTA